
AutoCAD
Revit
Twinmotion
Navisworks
Villa
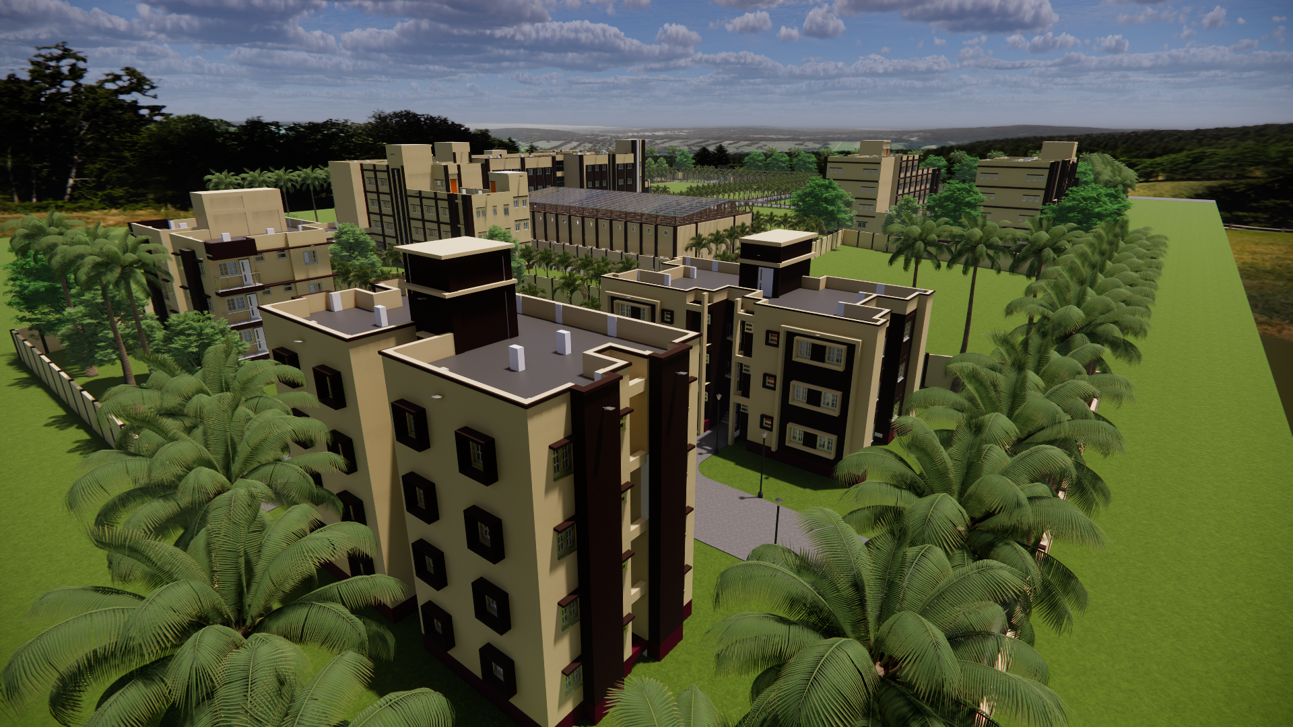
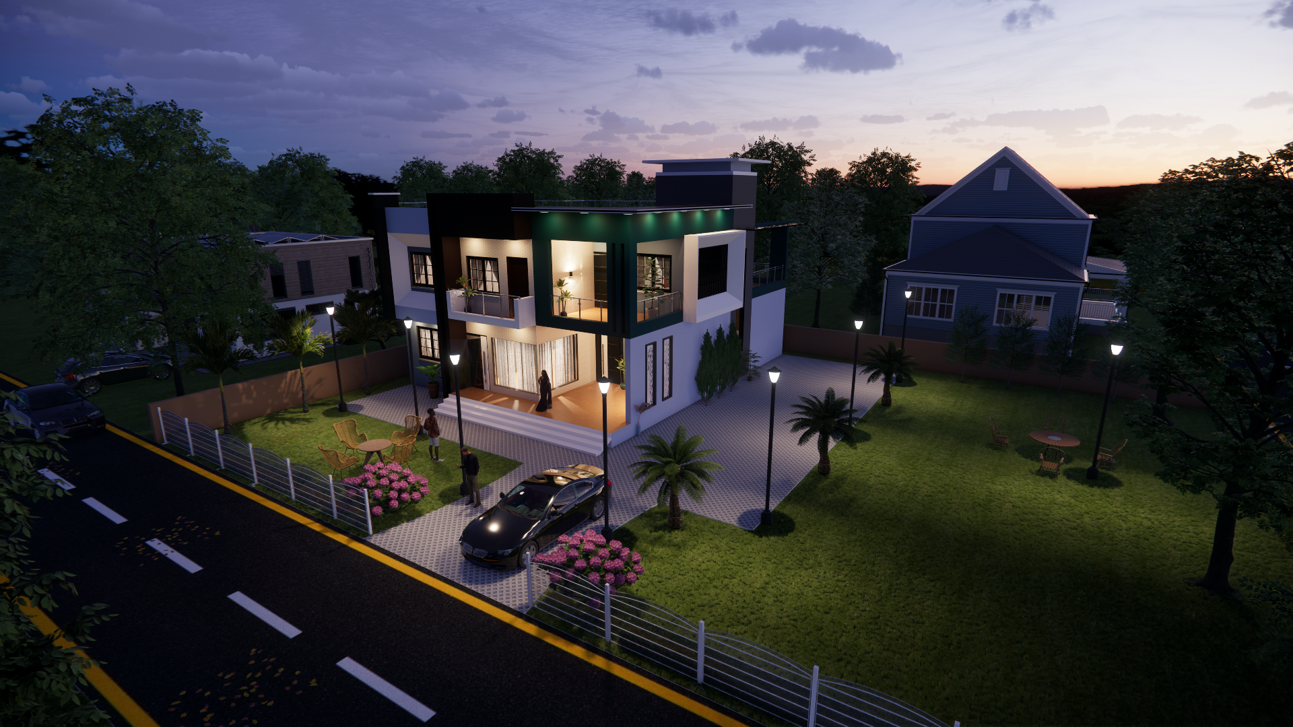
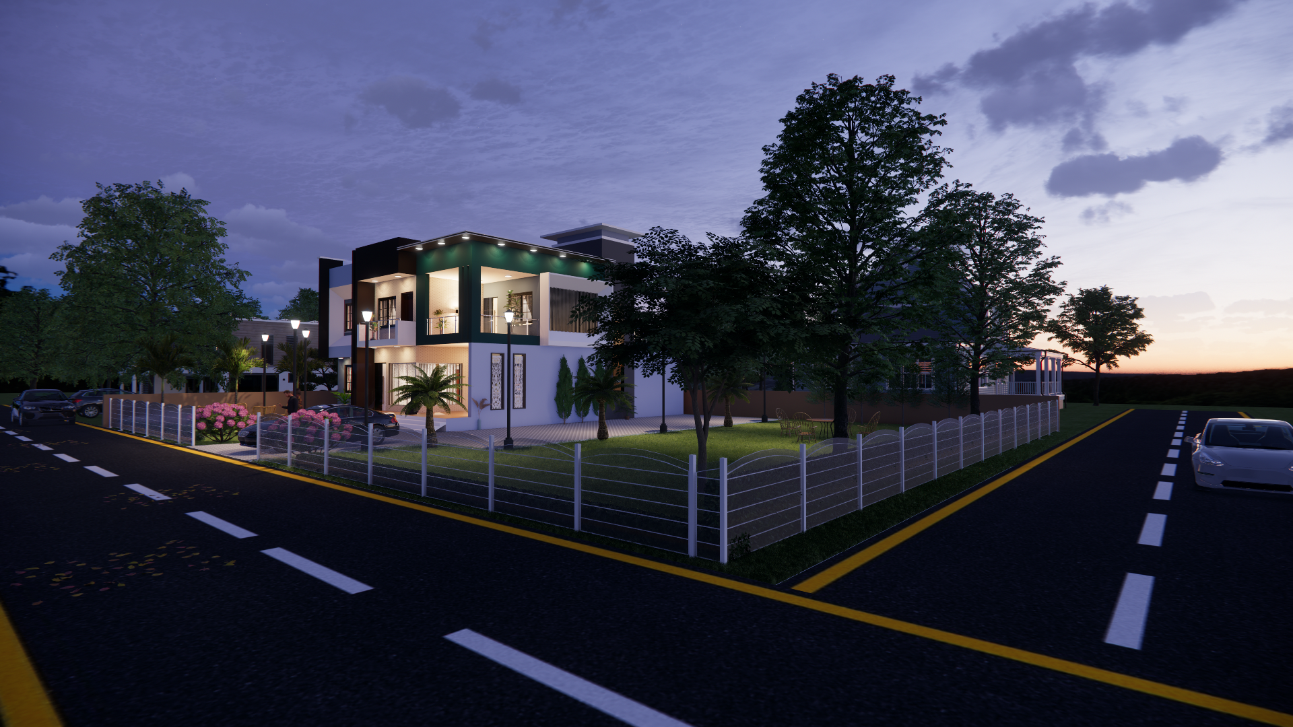
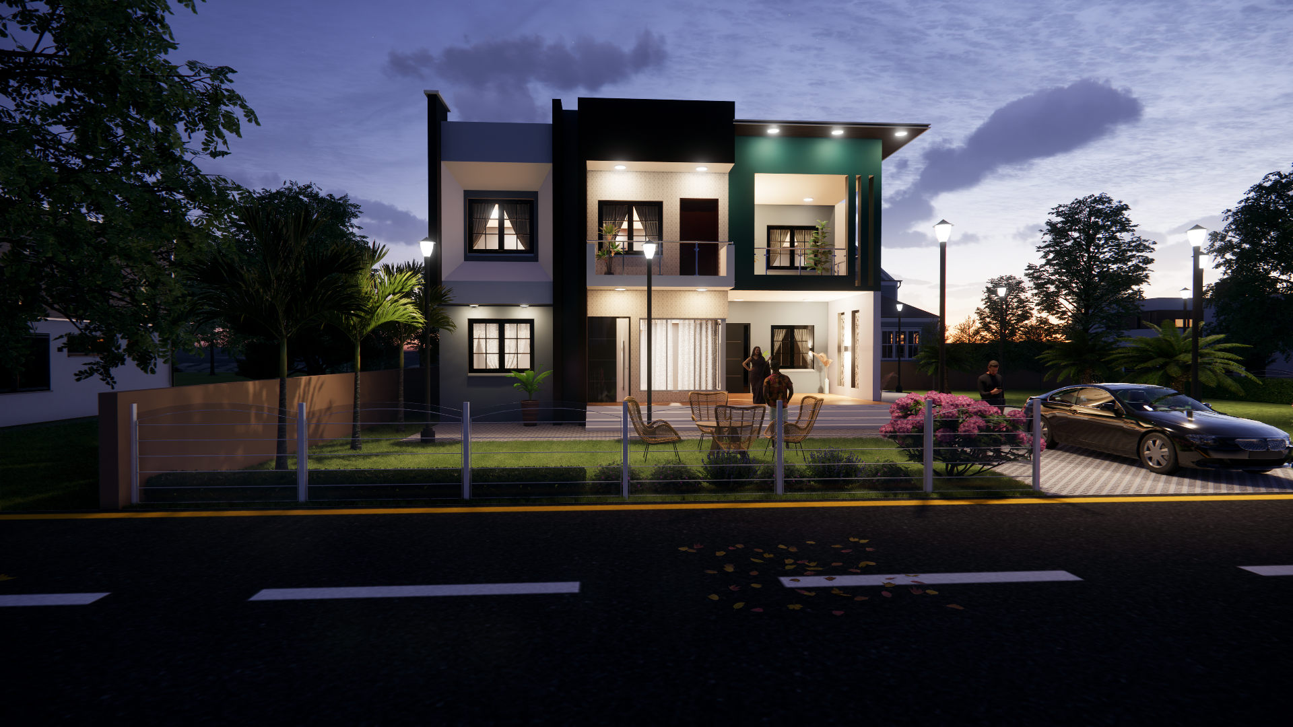
End-to-End 3D Virtual Construction & Visualization of a Luxury Villa.
Key Responsibilities:
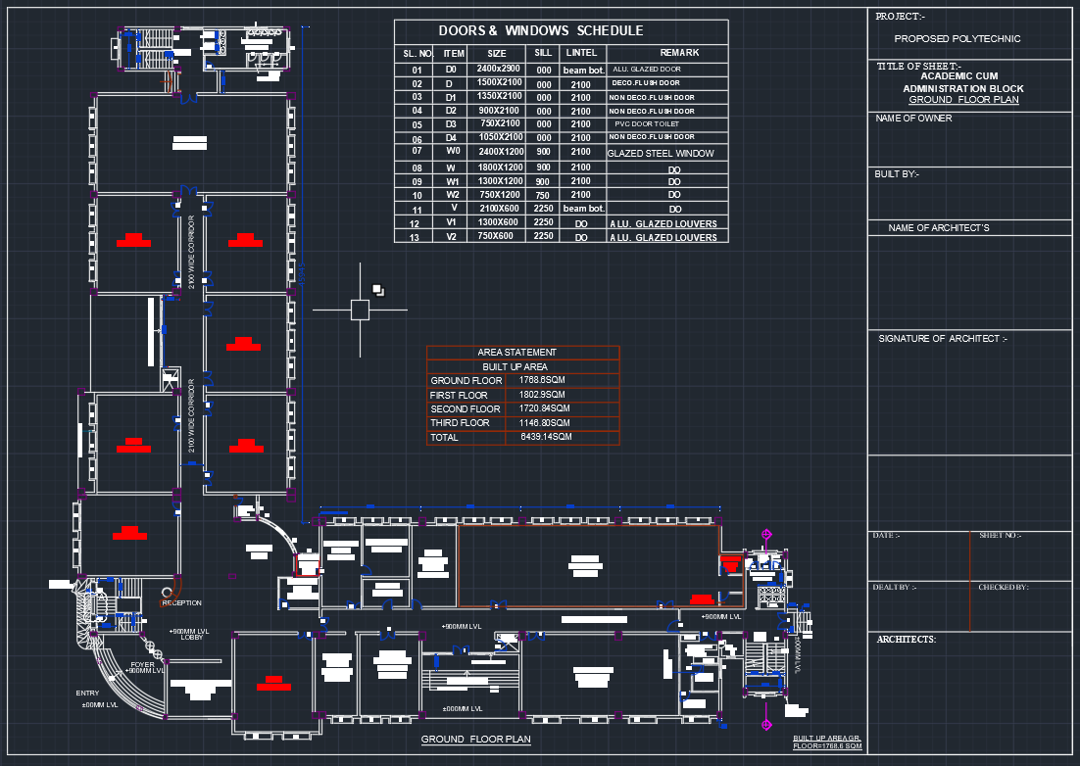
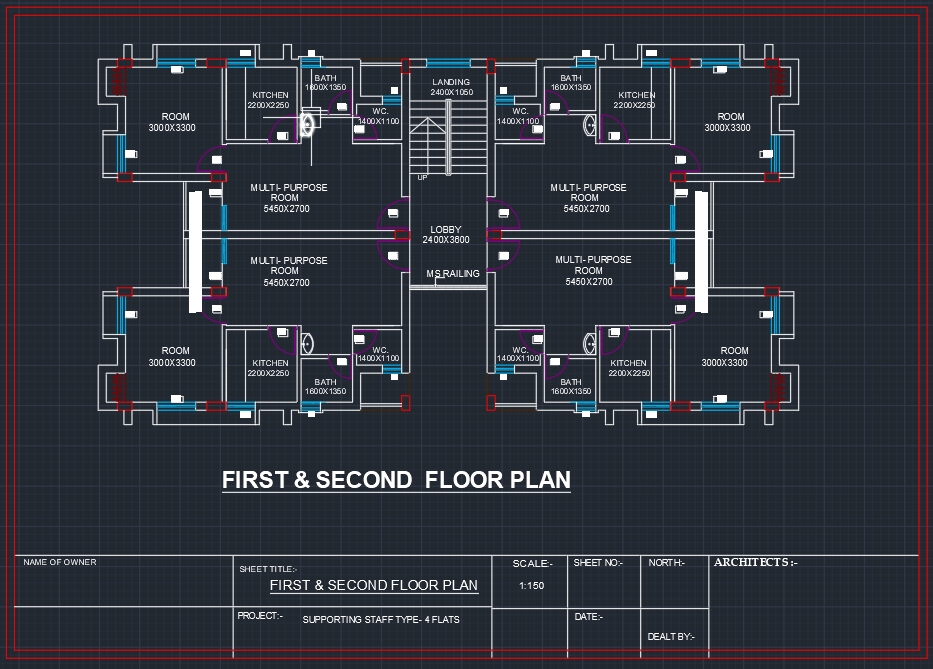
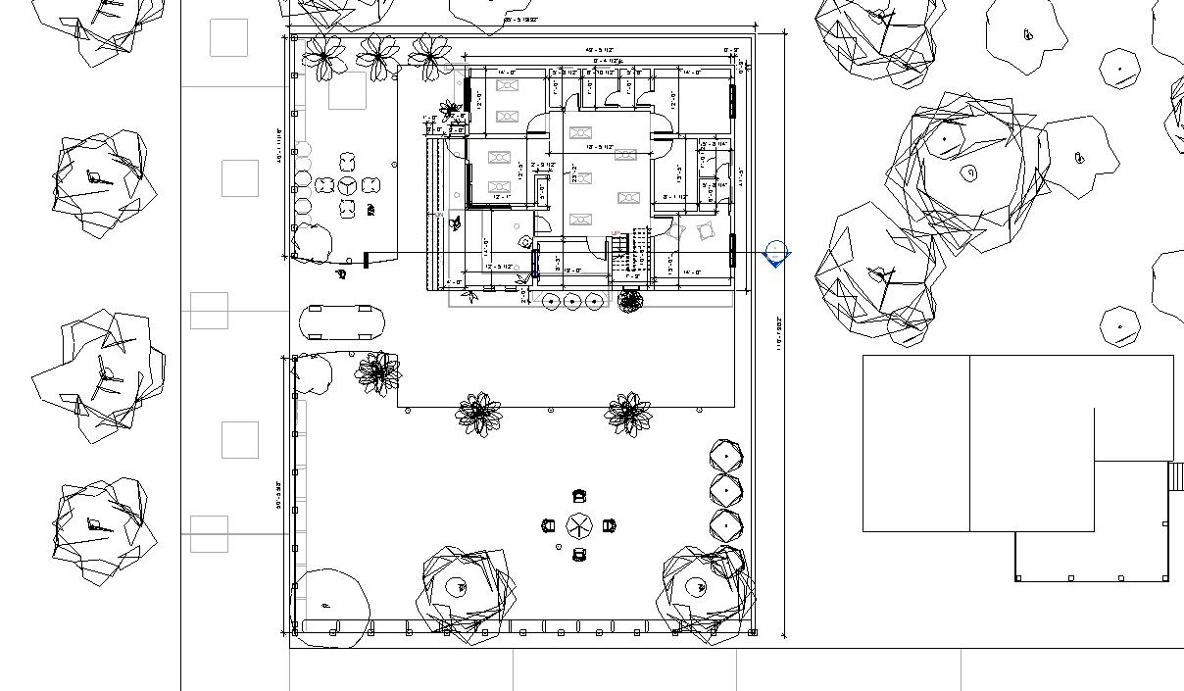
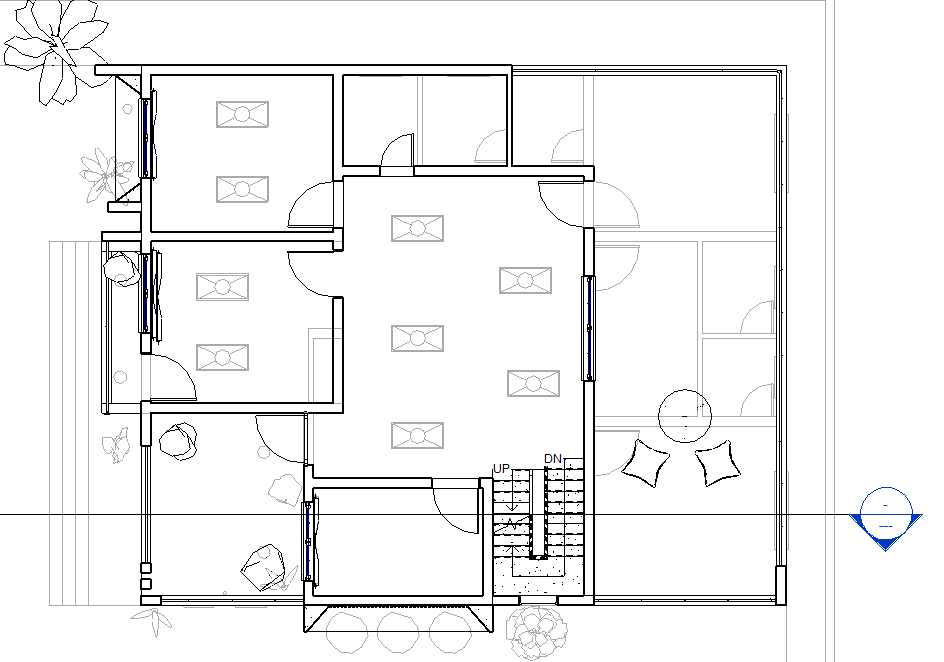
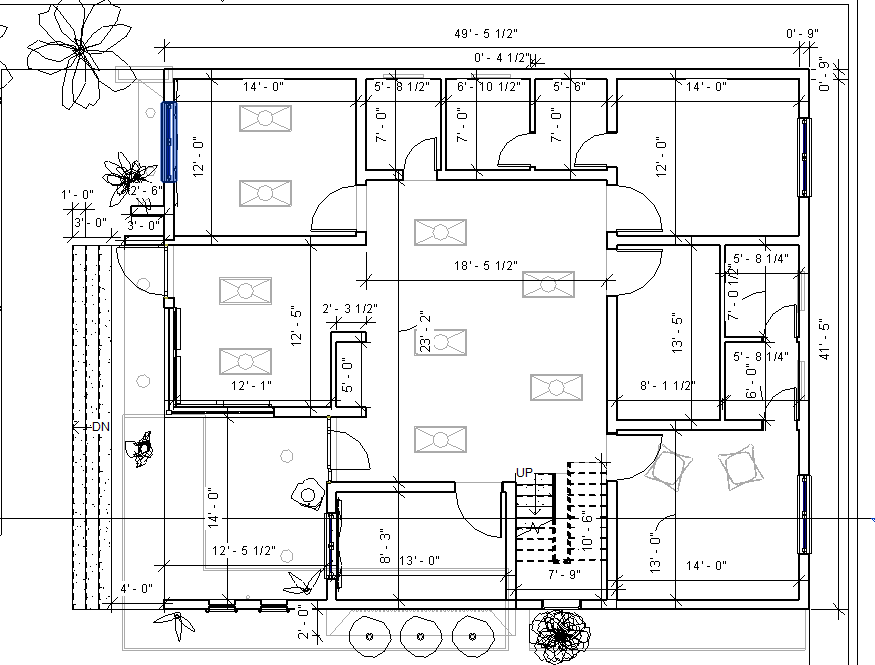
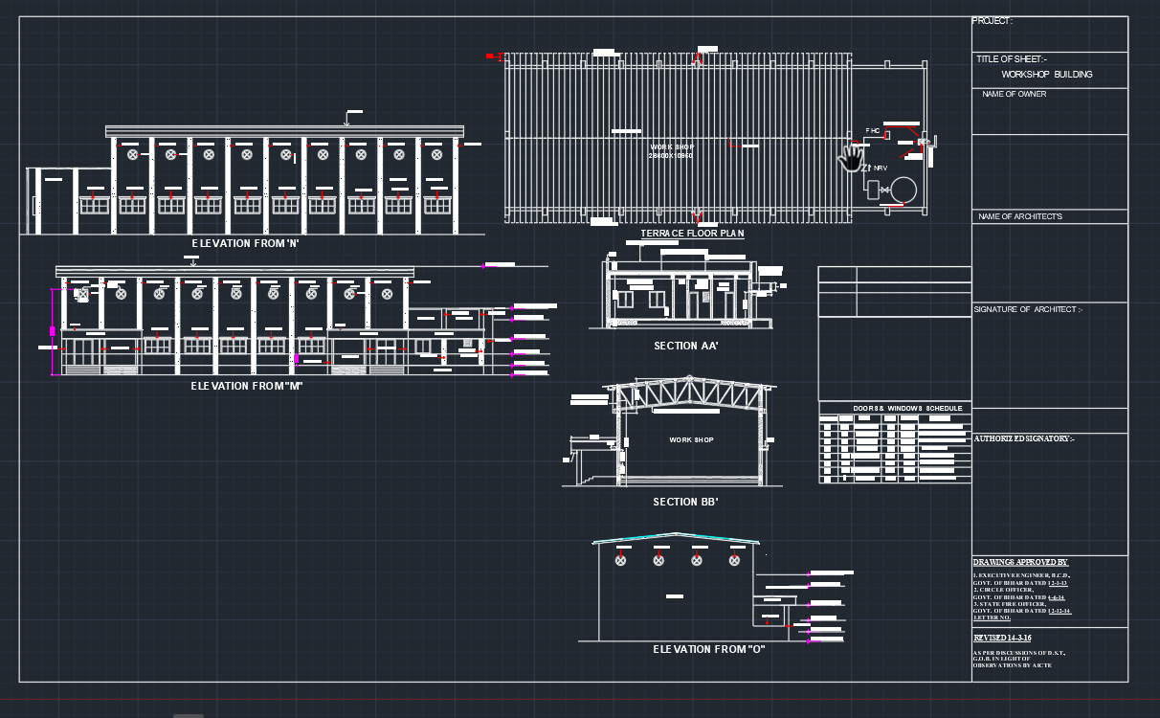
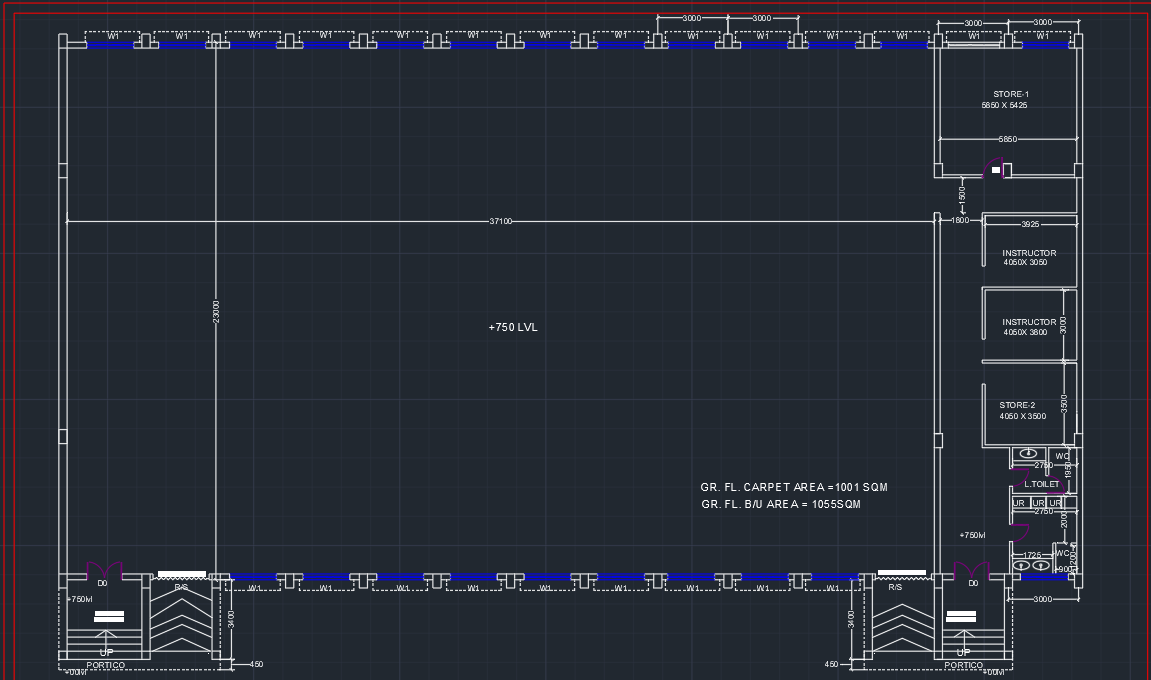
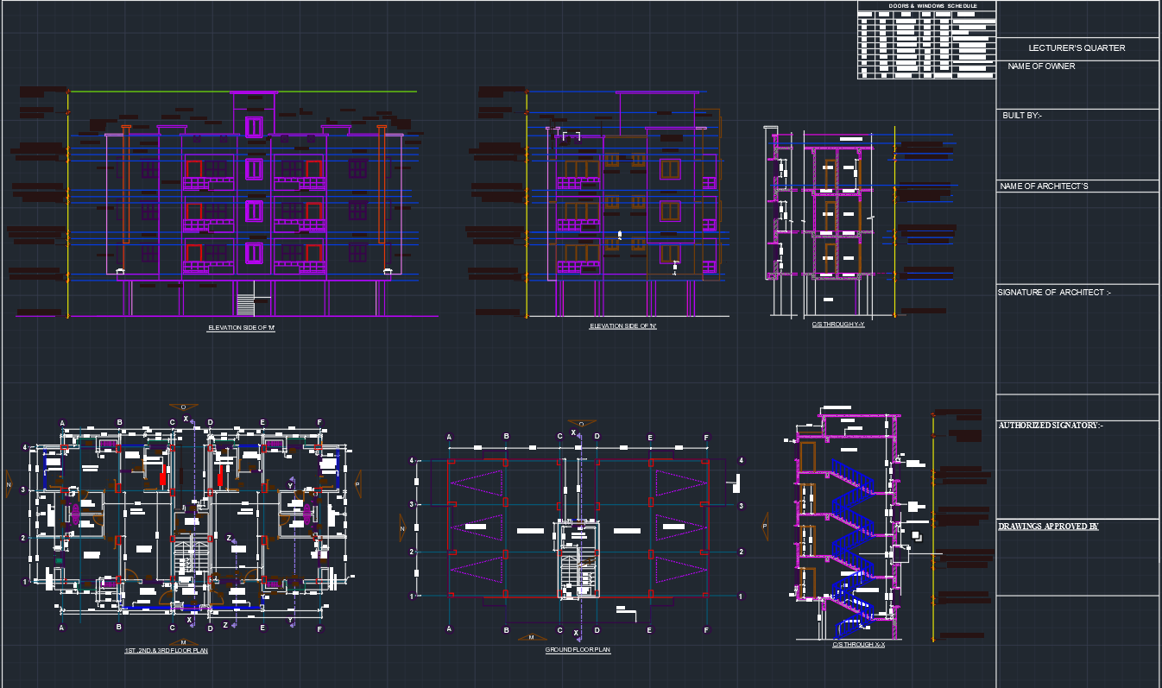
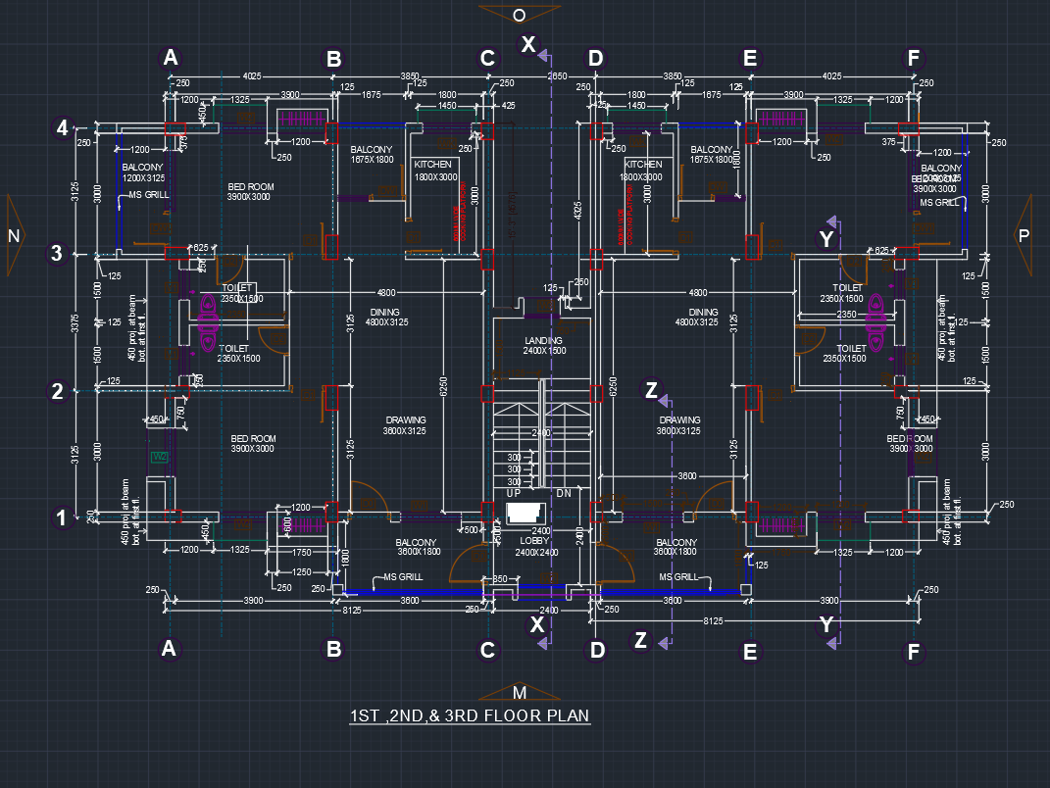
- Developed a detailed 3D BIM model from 2D CAD drafts, ensuring high precision in spatial planning, wall systems, and openings.
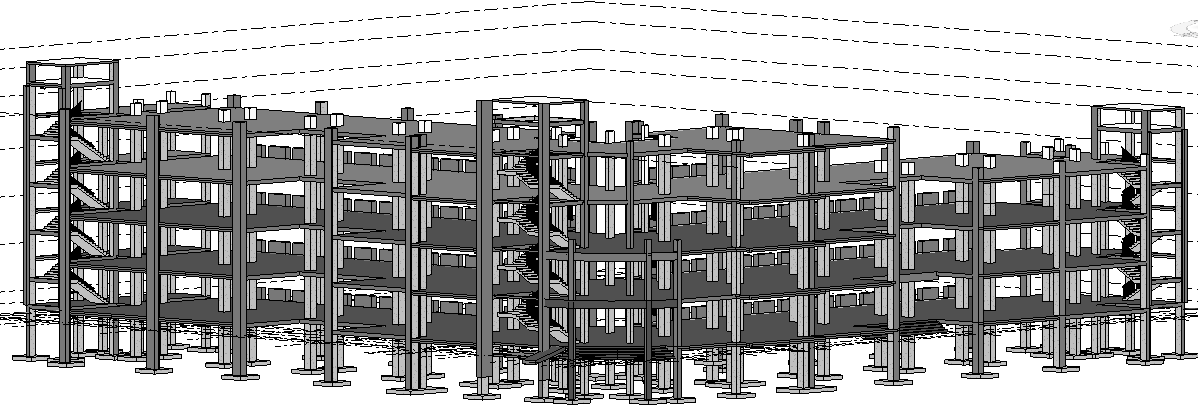
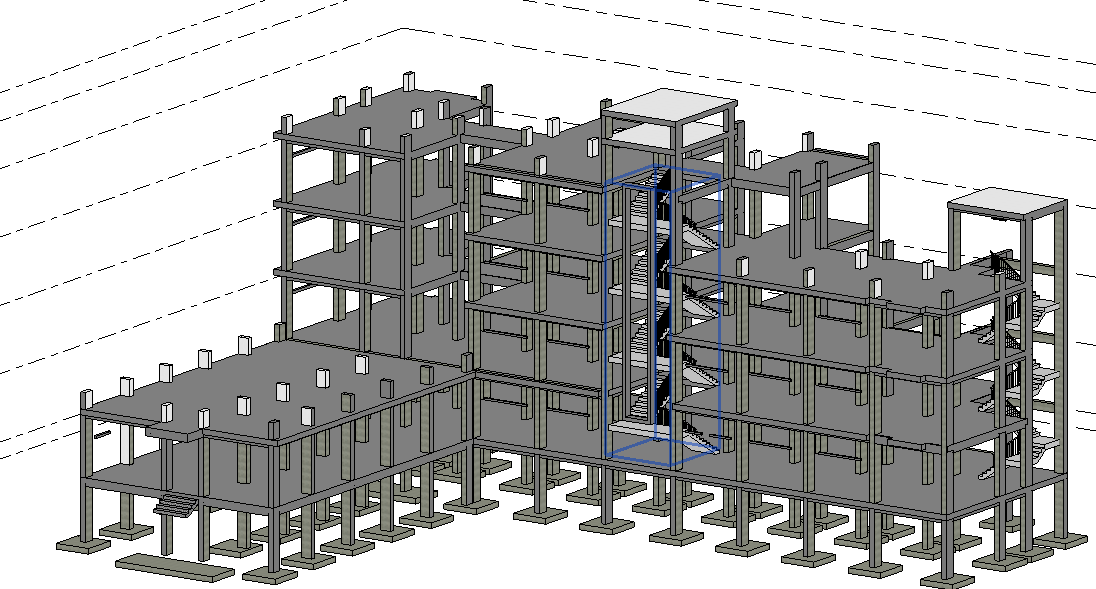
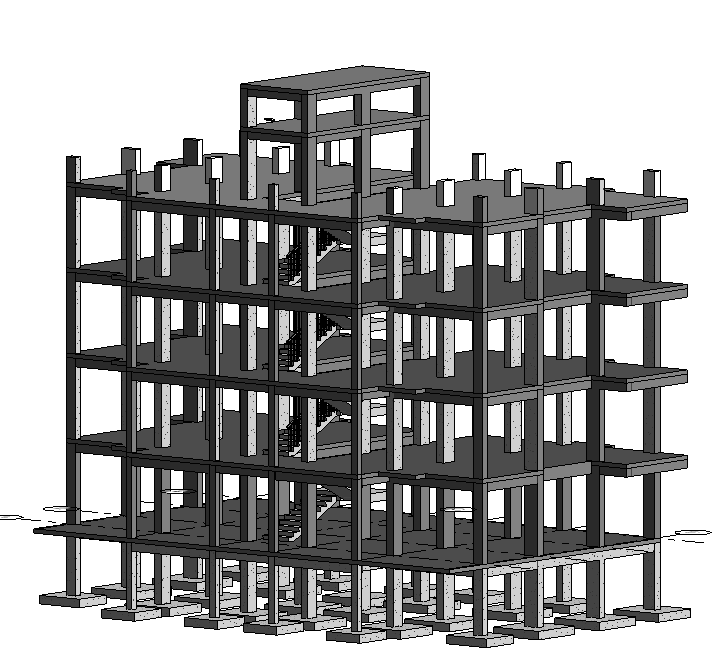
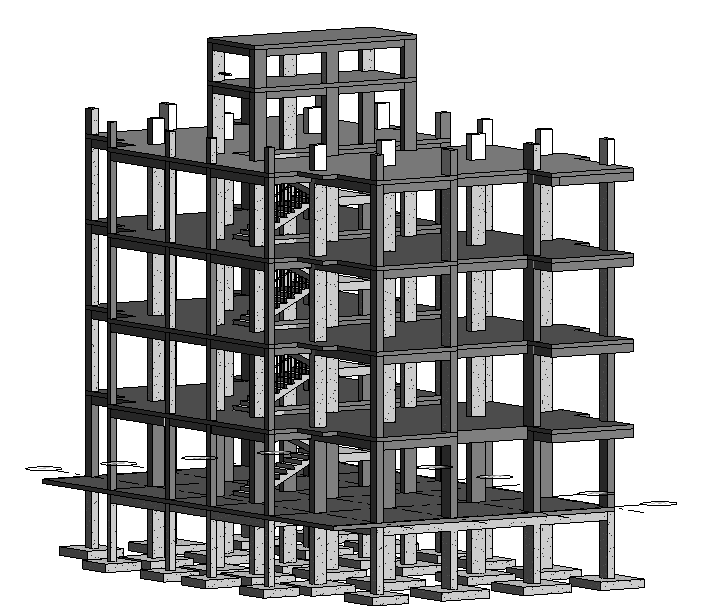
- Created a robust structural framework, including foundations, columns, beams, and slabs, aligned with architectural constraints.
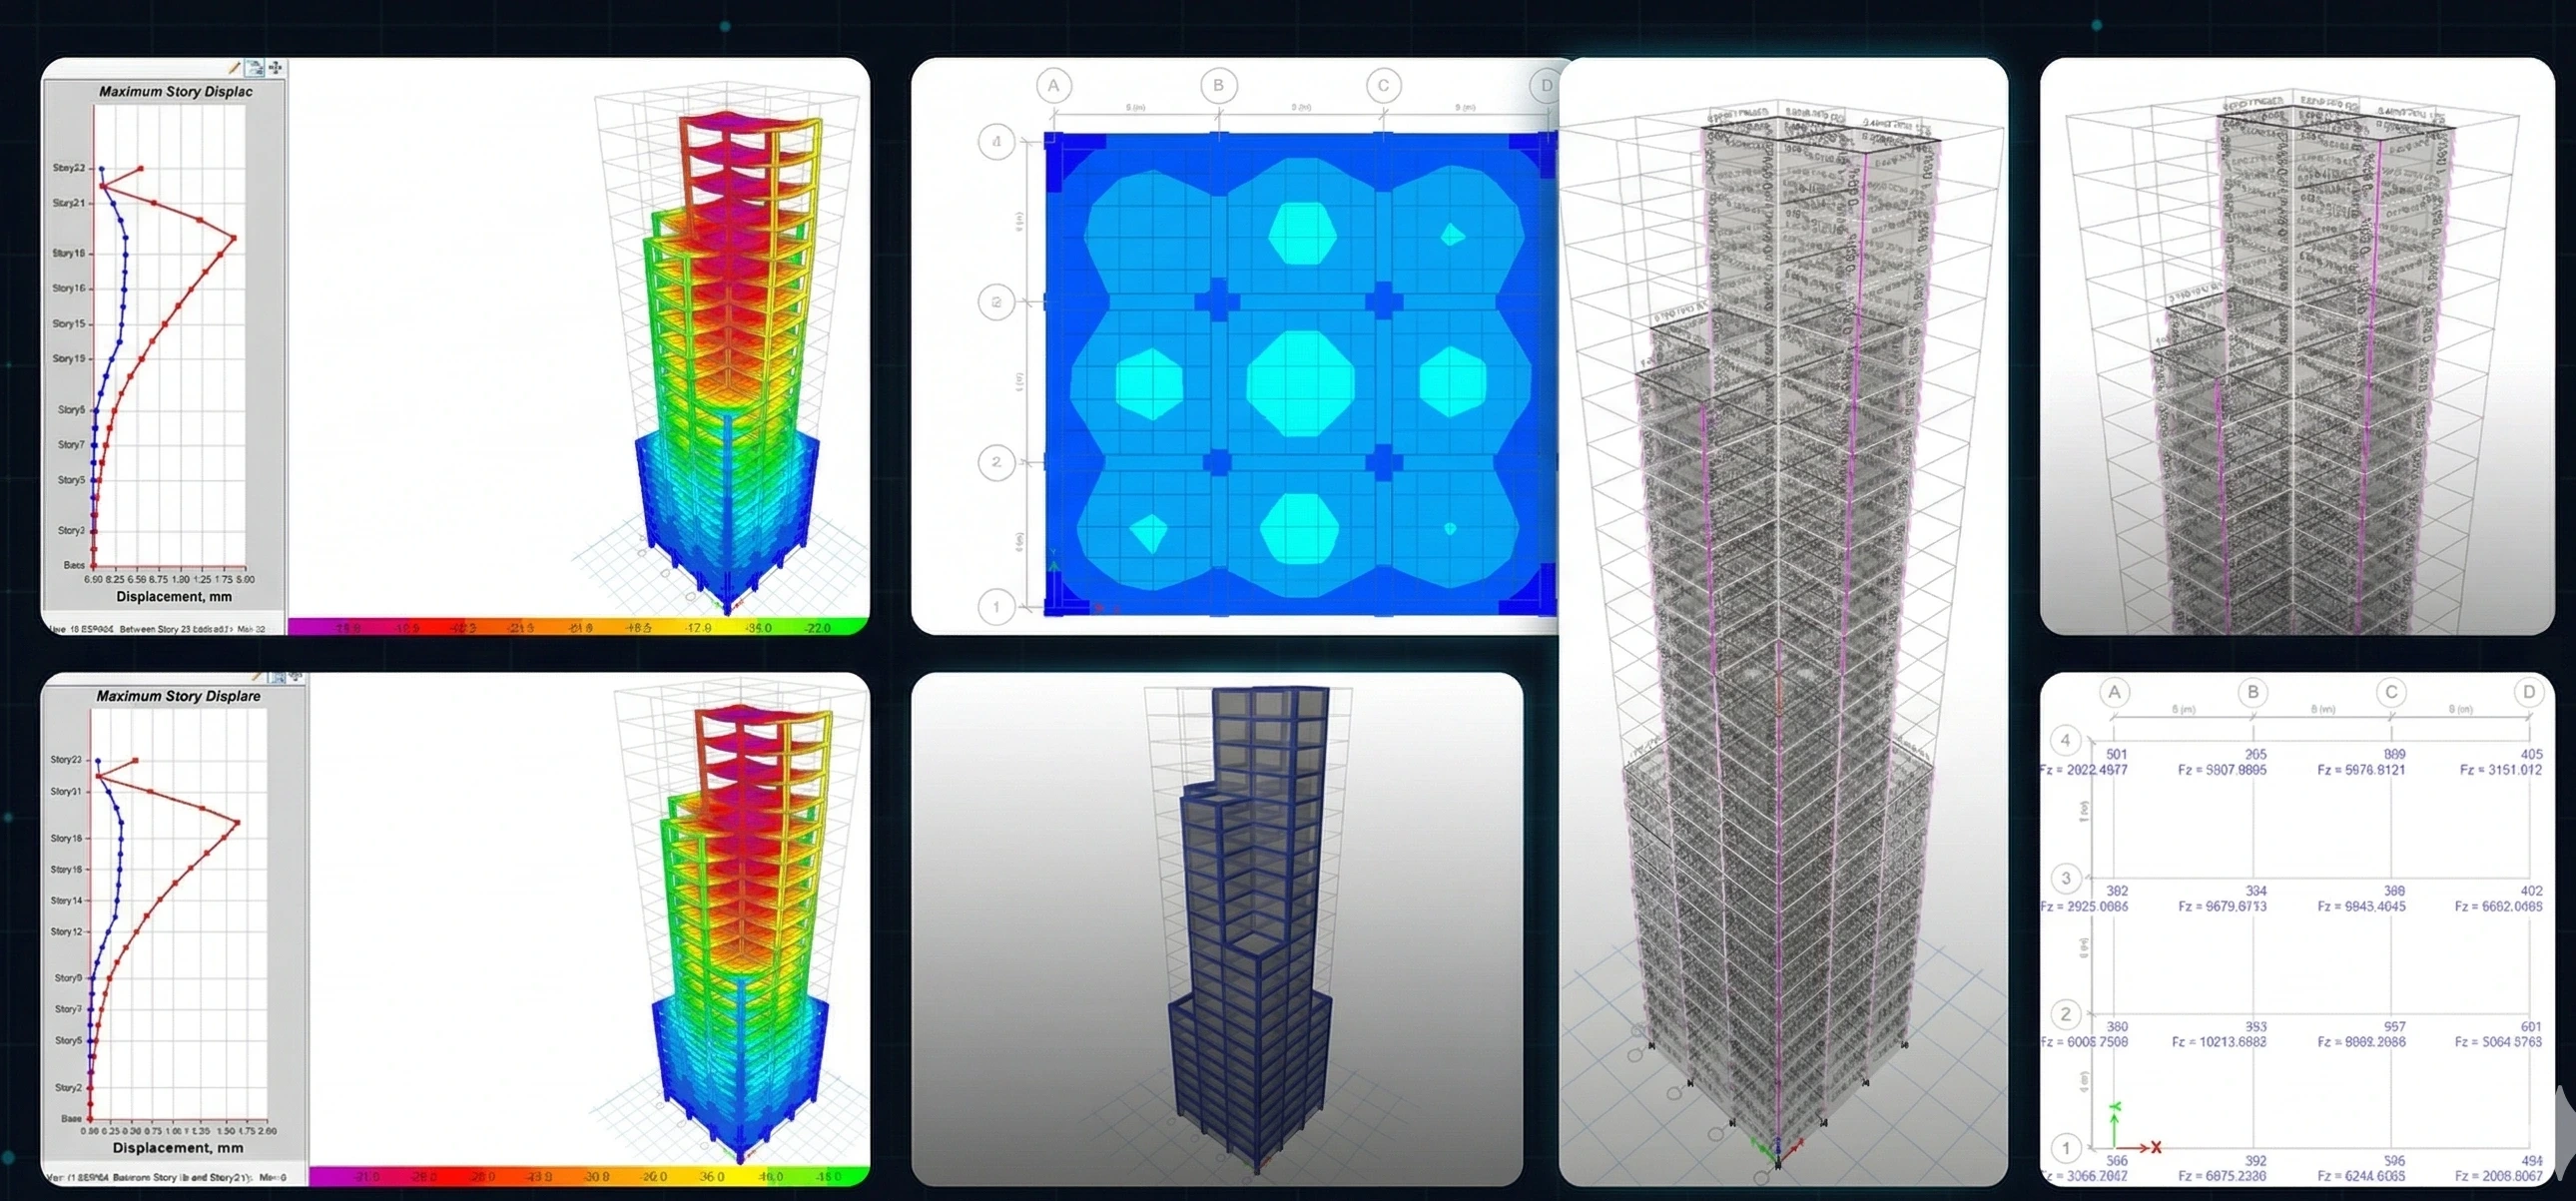
- Conducted automated clash tests to identify hard and soft interferences between architectural elements and structural members.
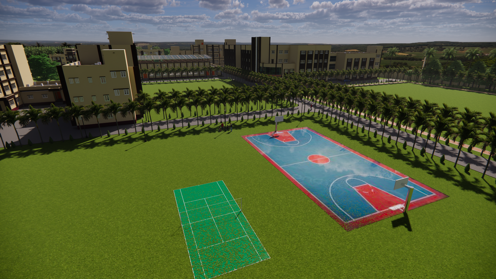
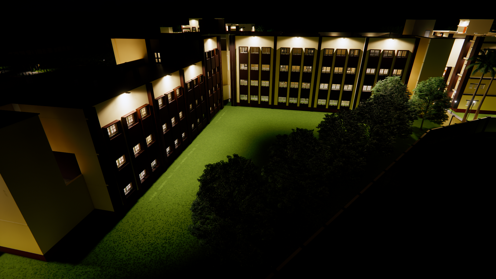
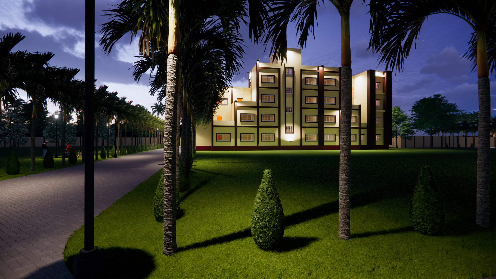
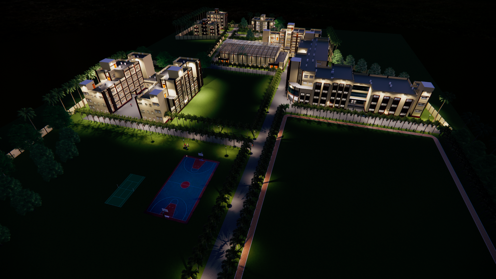
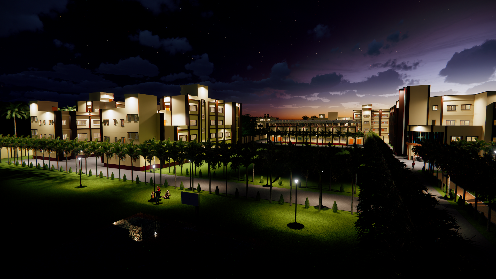
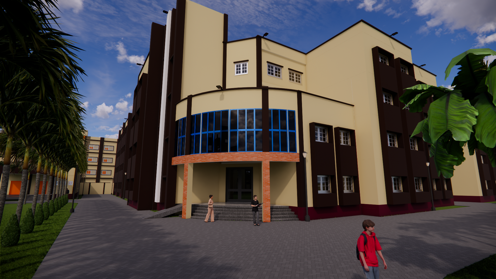
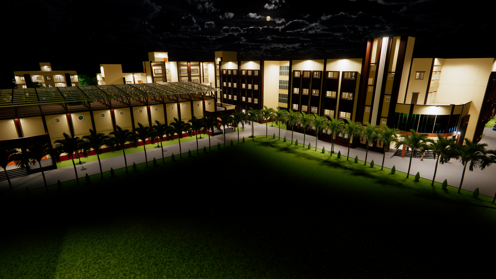
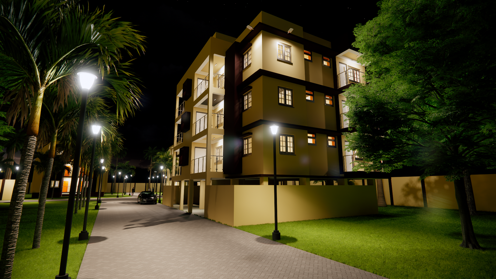
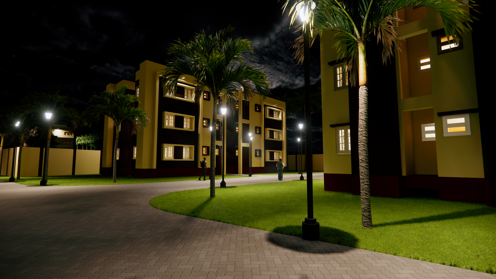
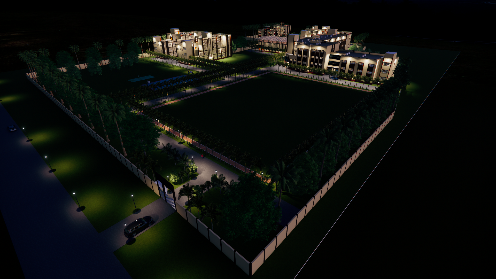
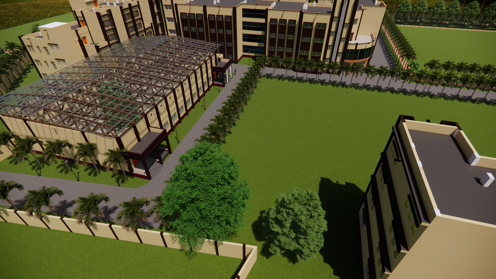
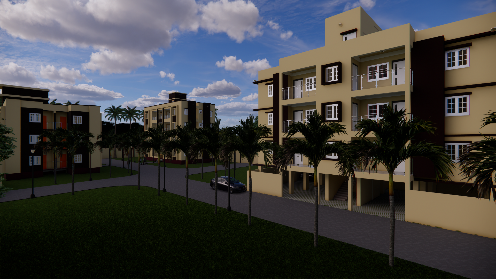
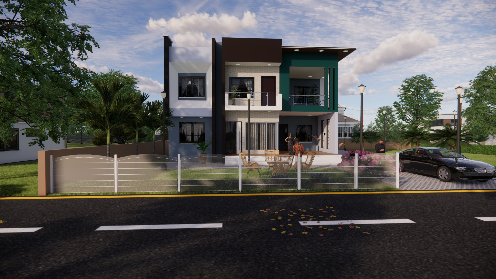
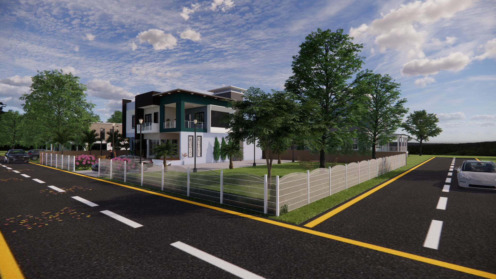
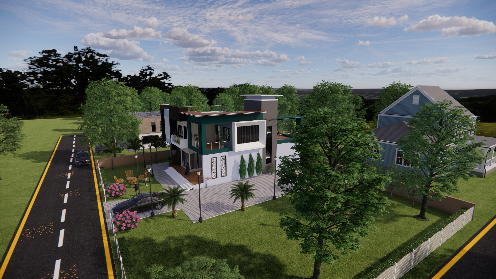
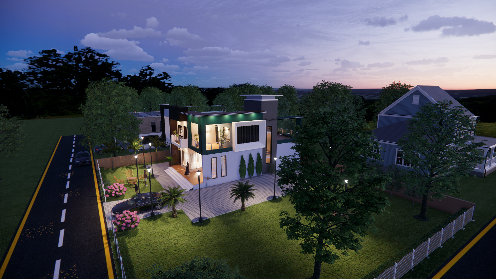
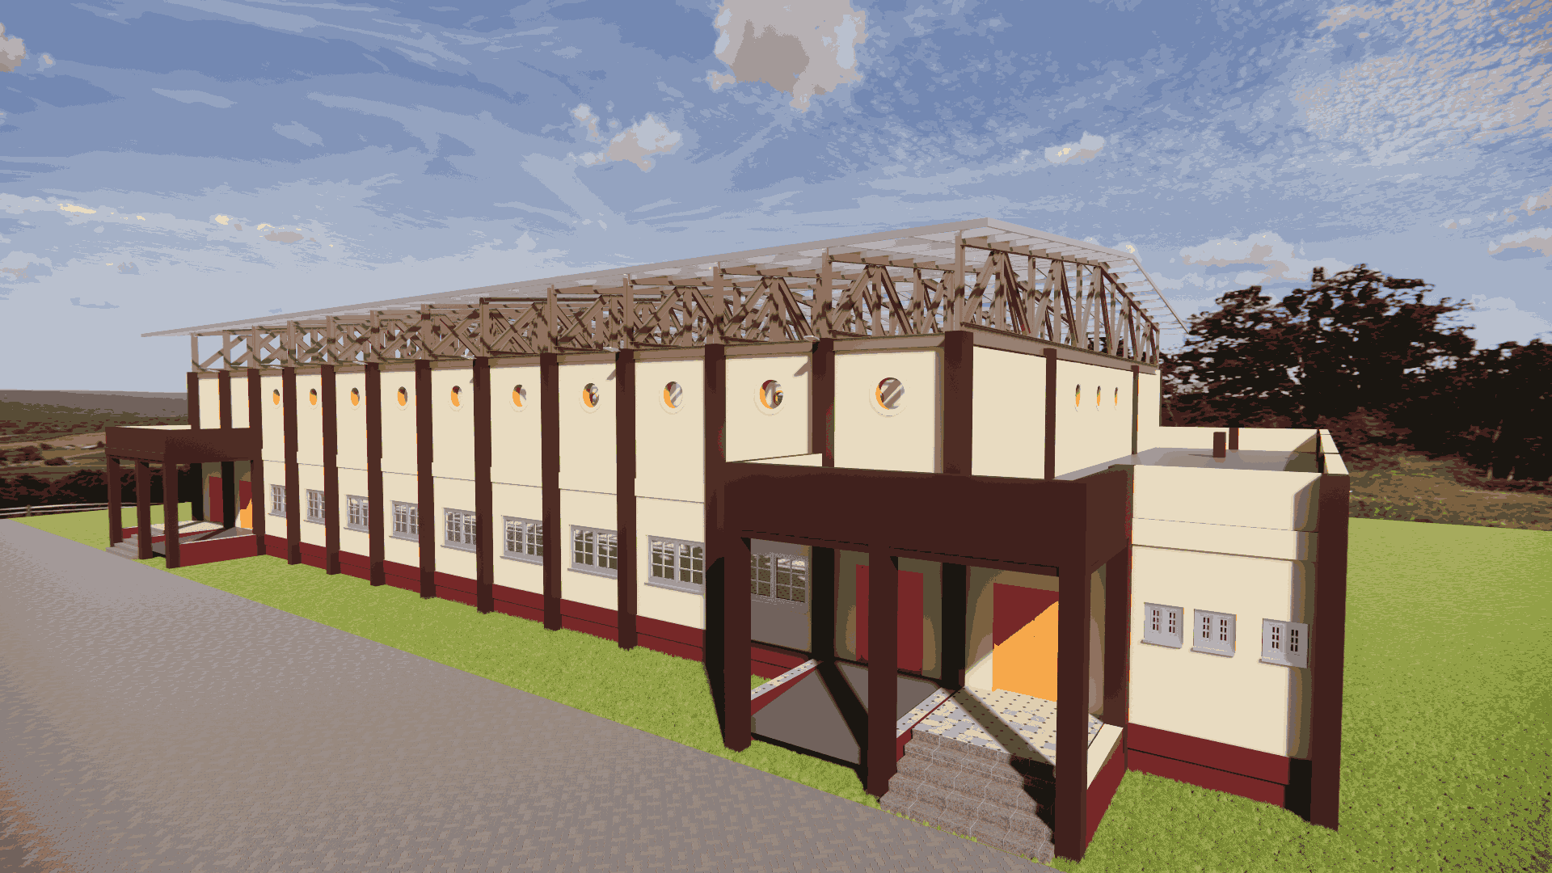
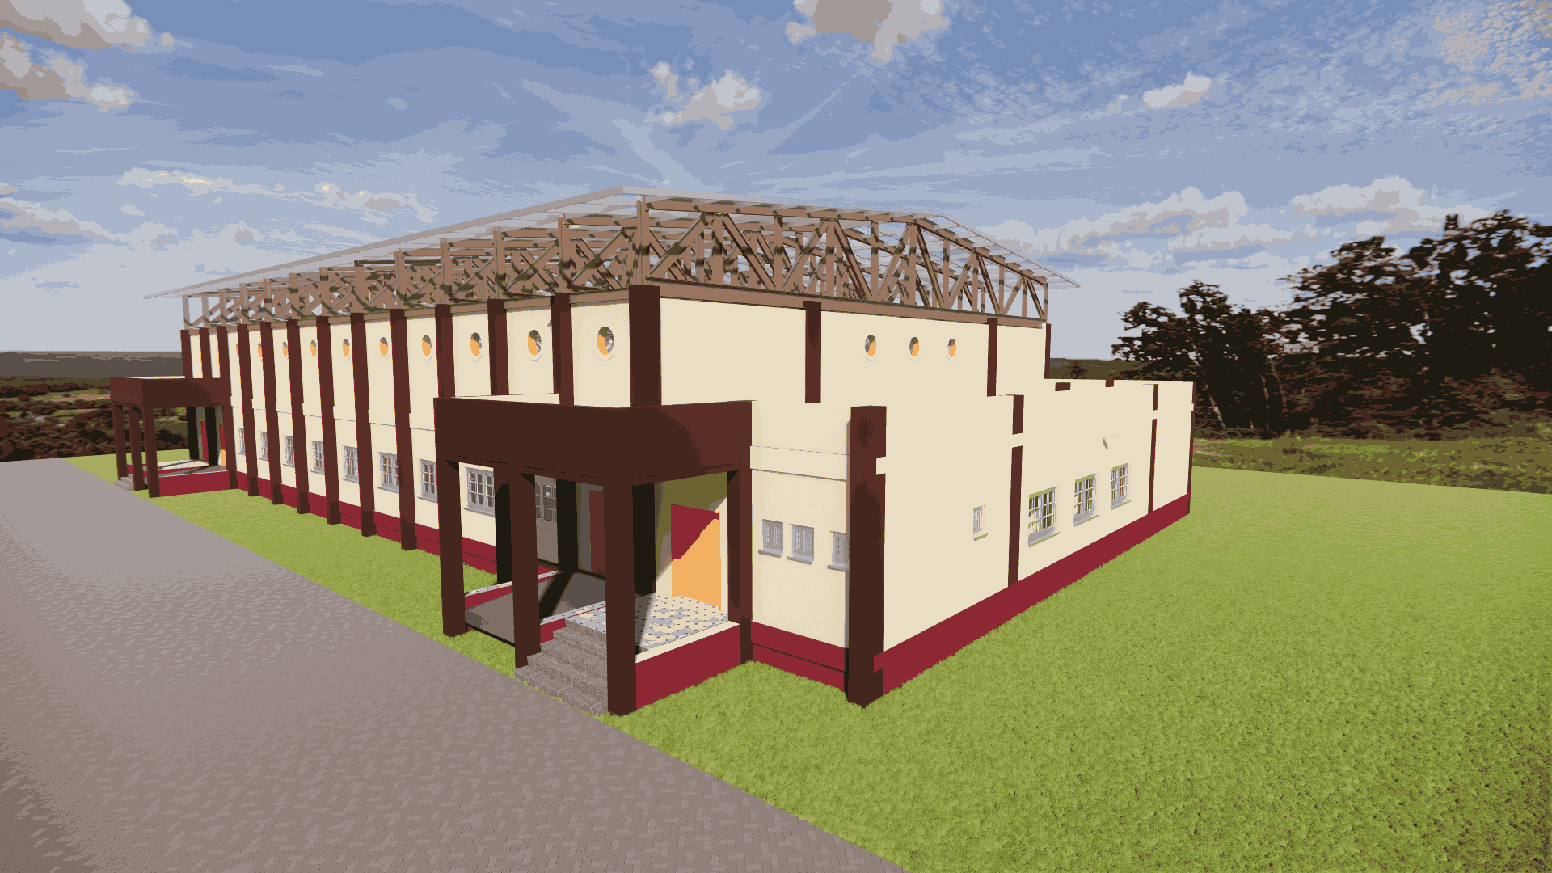
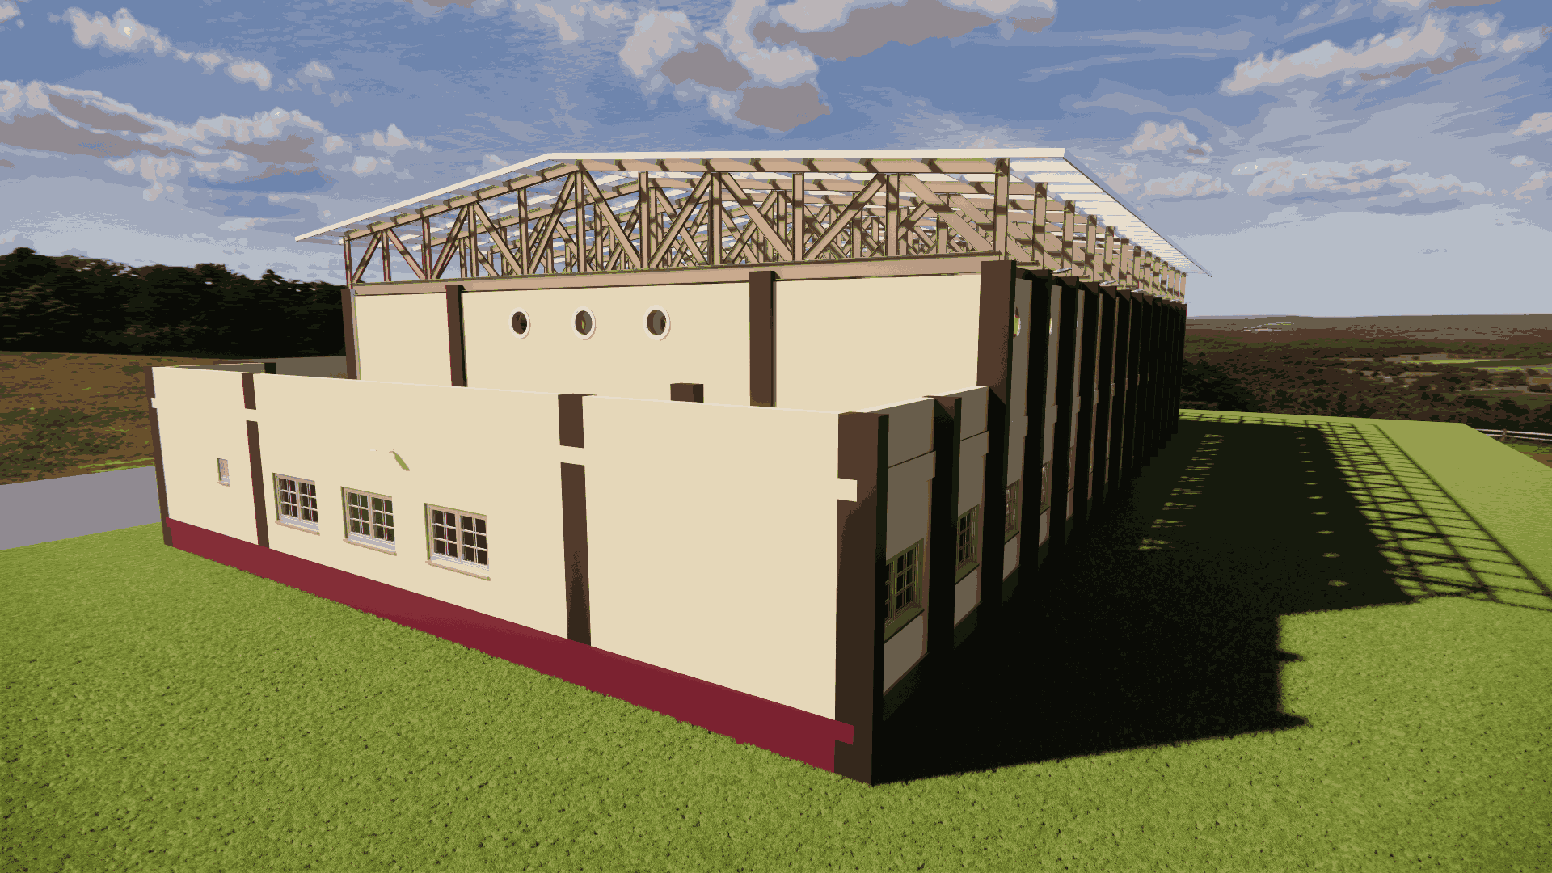
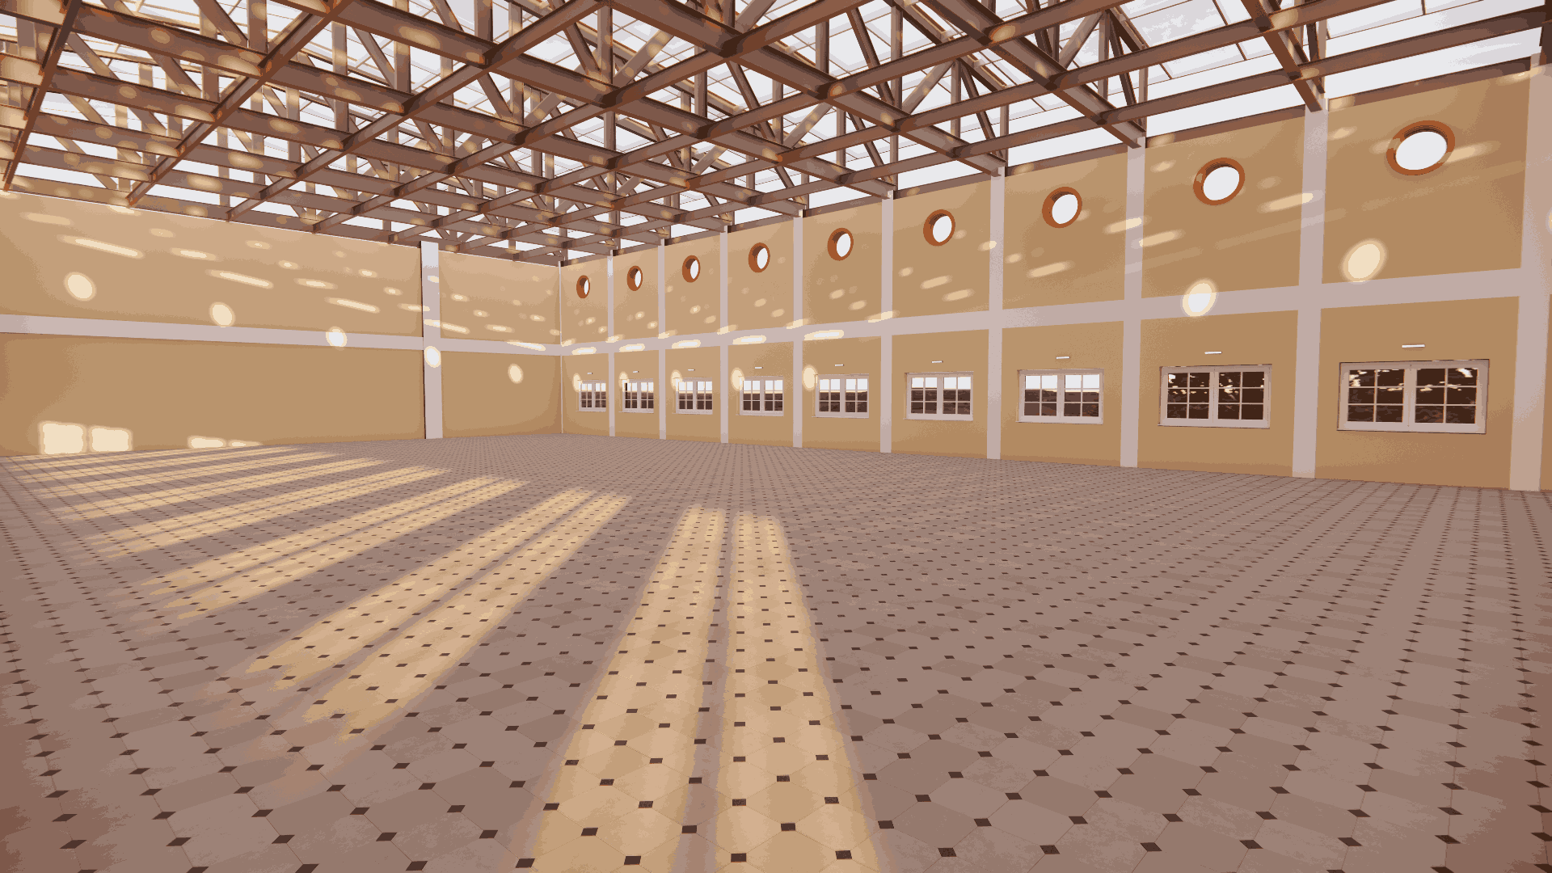
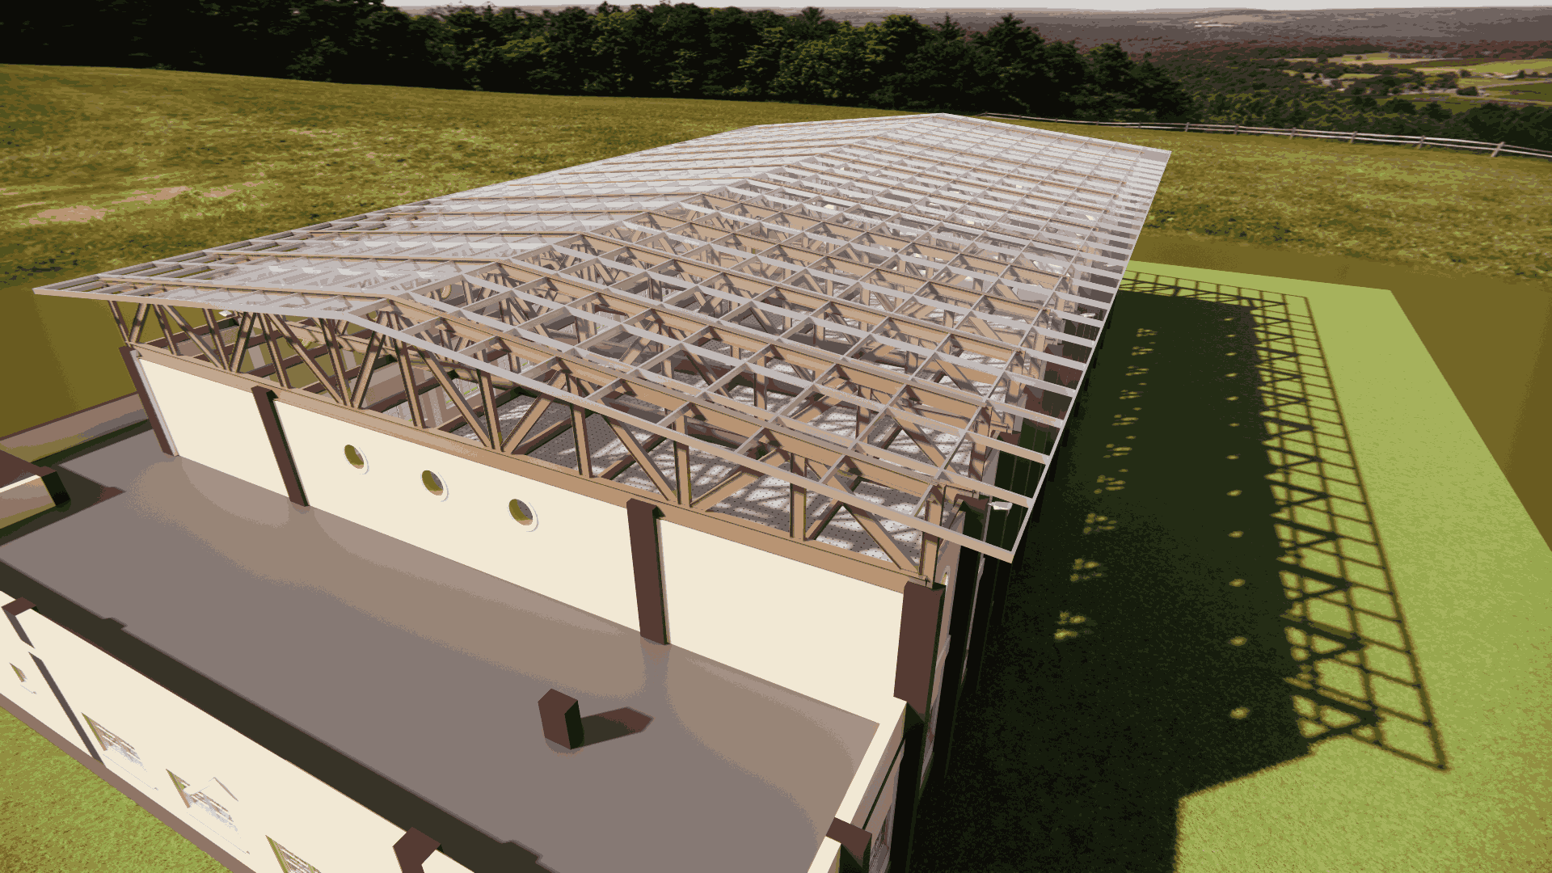
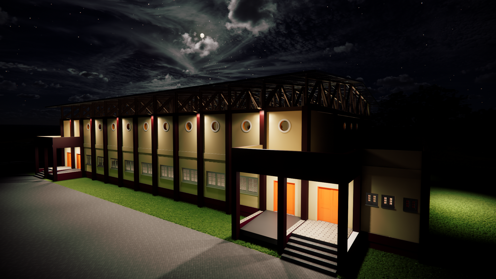
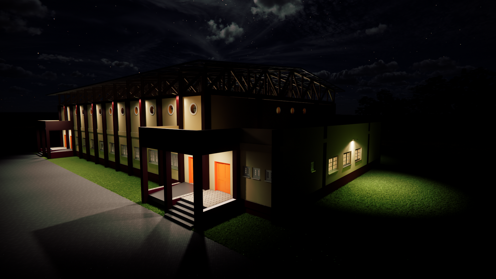
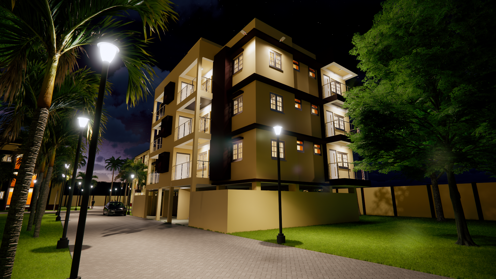
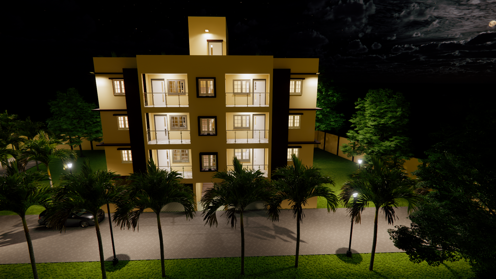
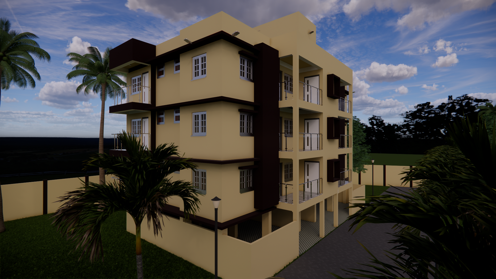
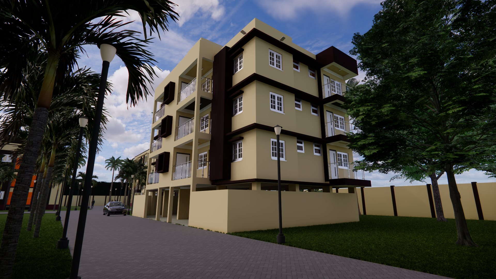
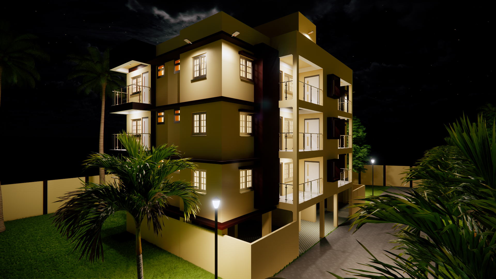
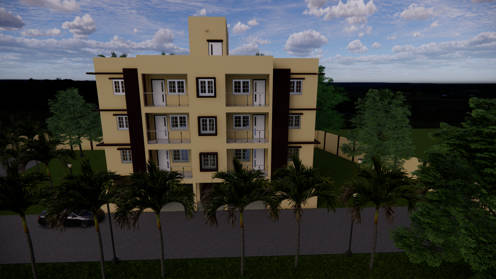
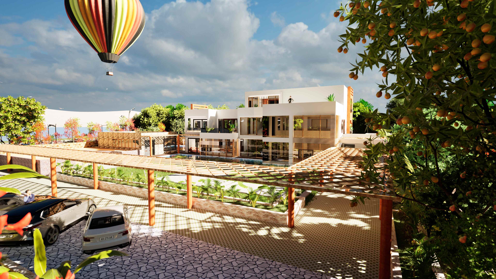
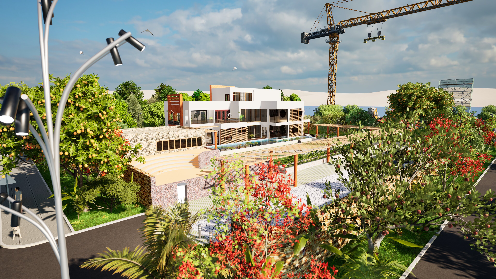
- Applied high-quality textures, lighting, and environmental assets to produce photorealistic interior and exterior renders.
Project Gallery:
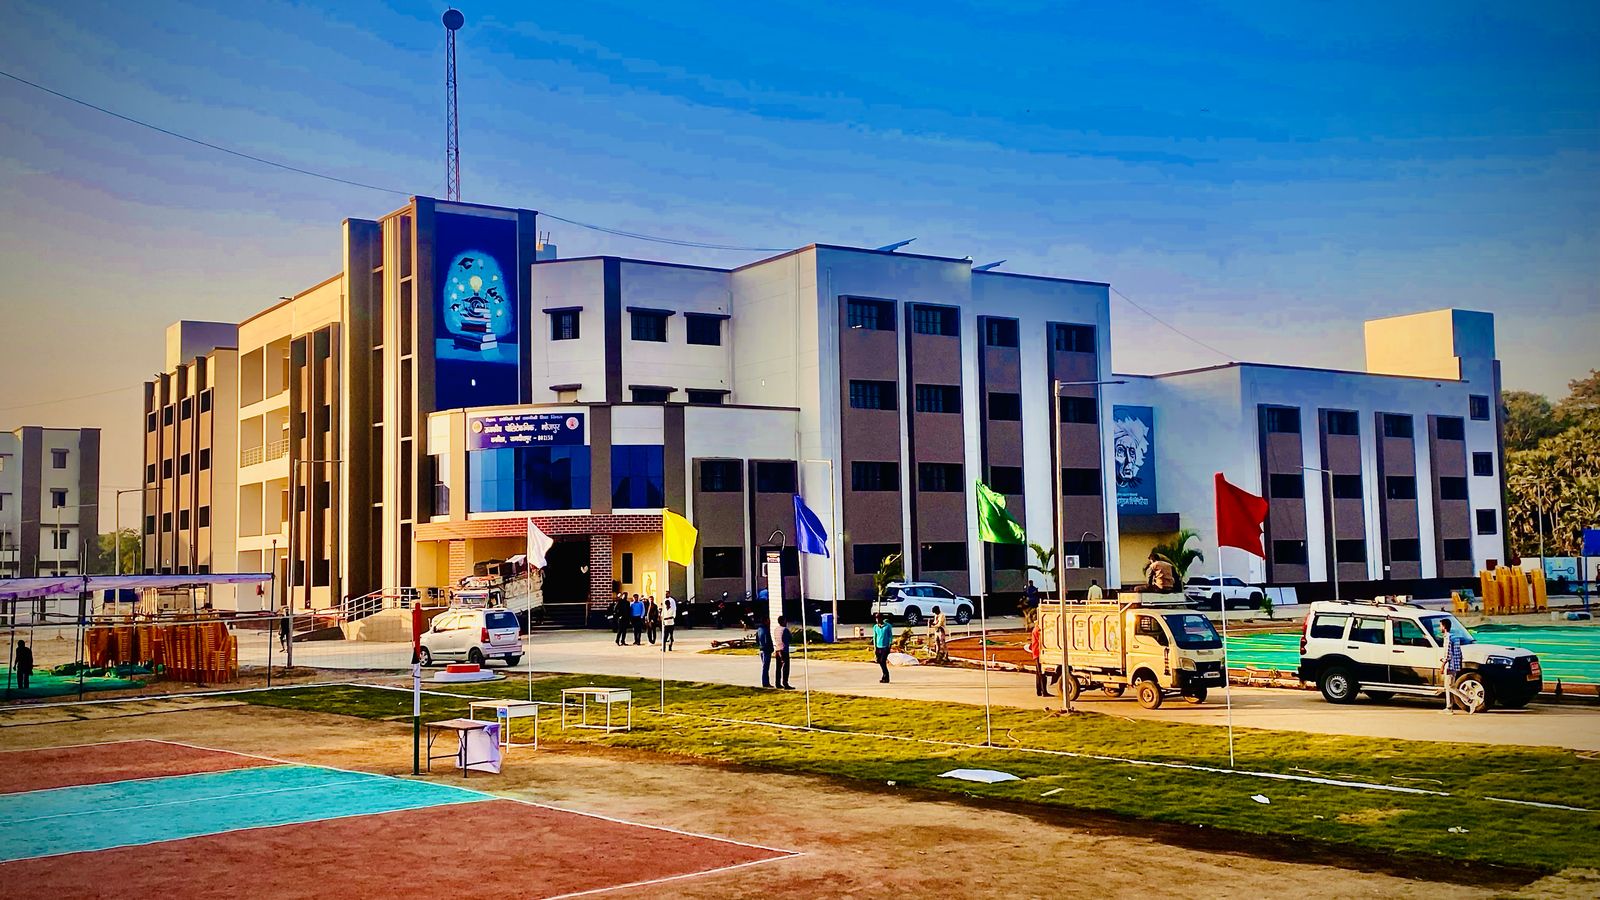
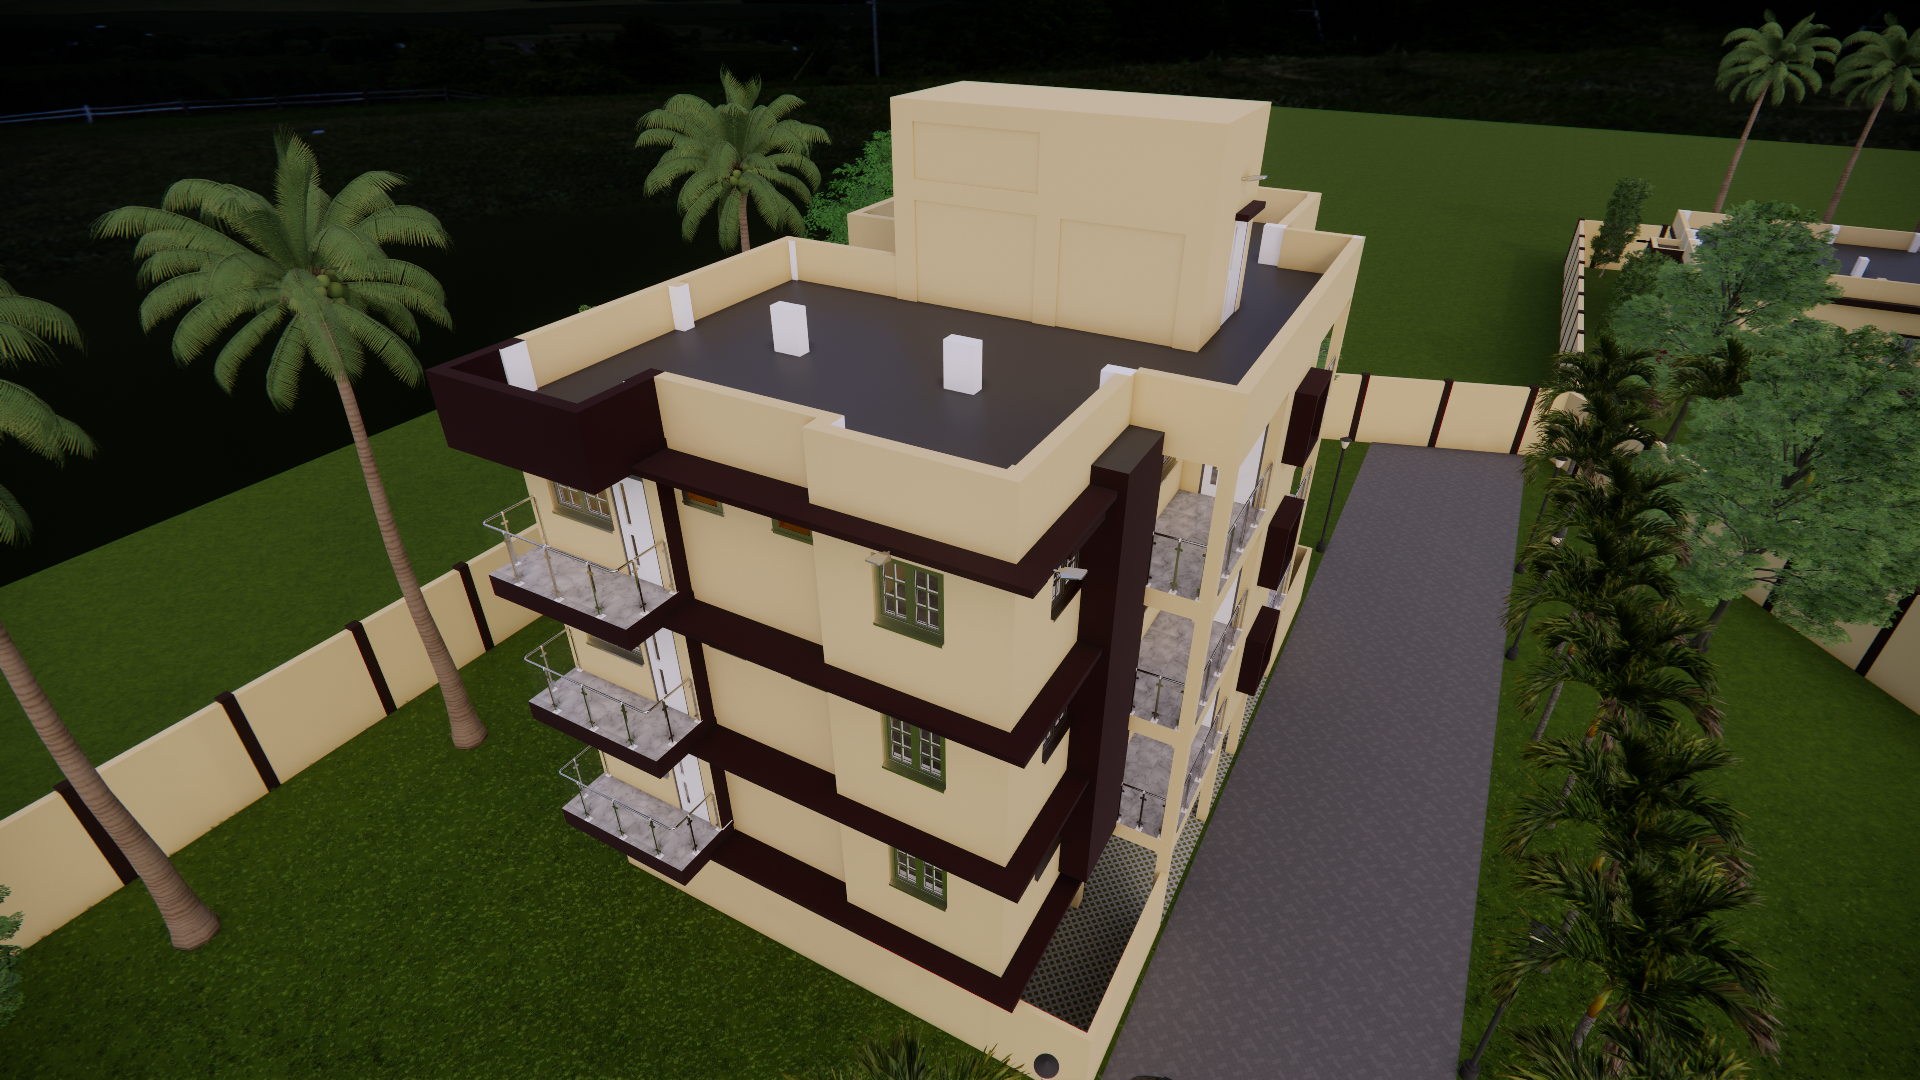
 3D Render Image
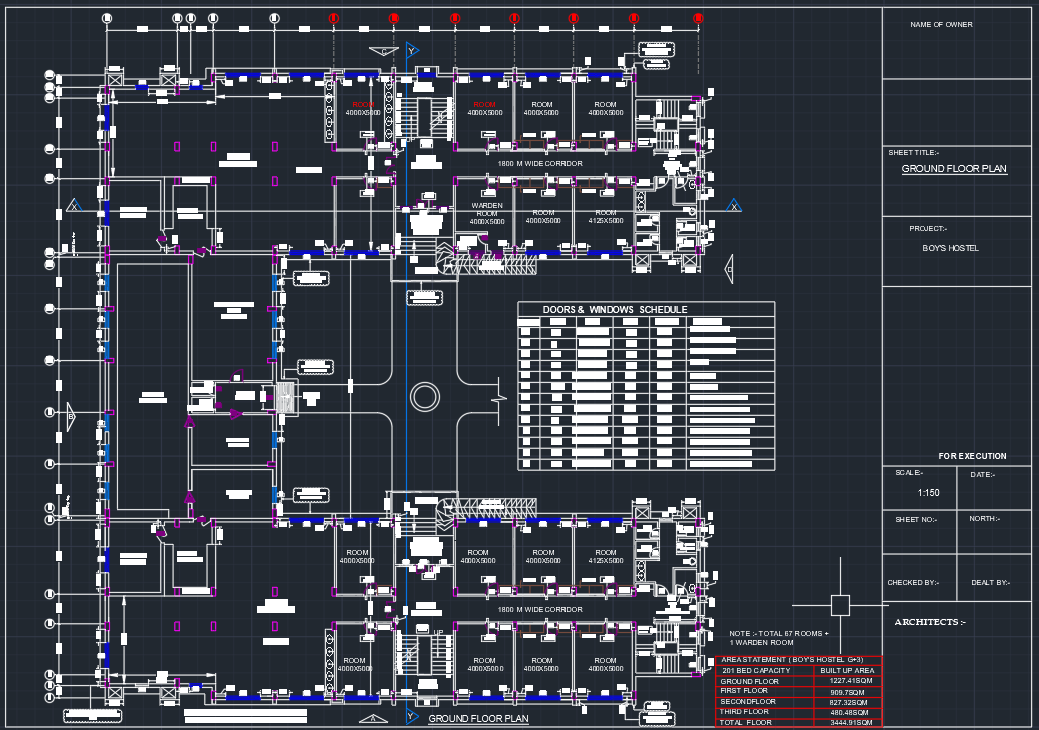
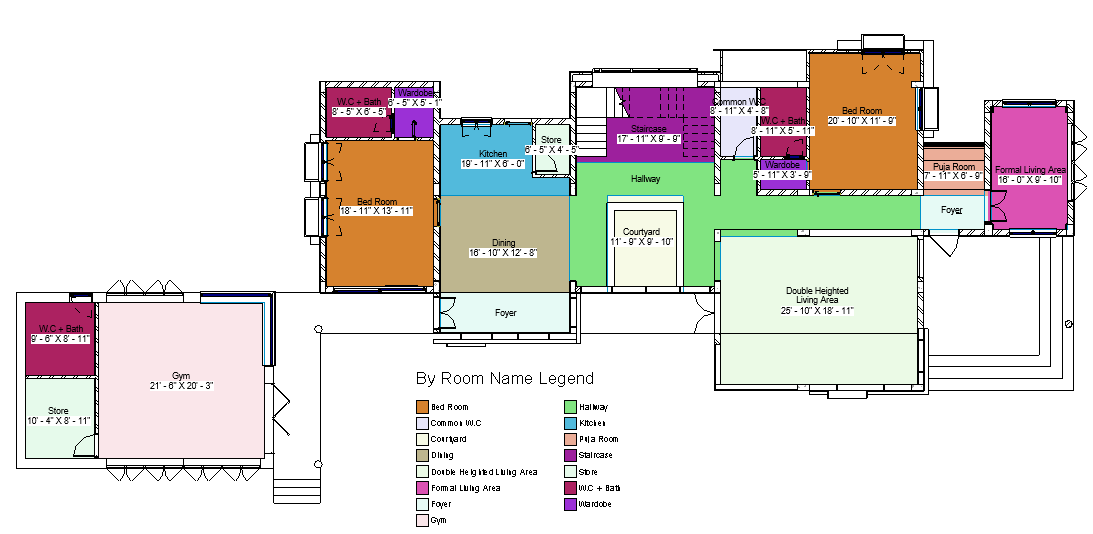 Plinth Floor Plan
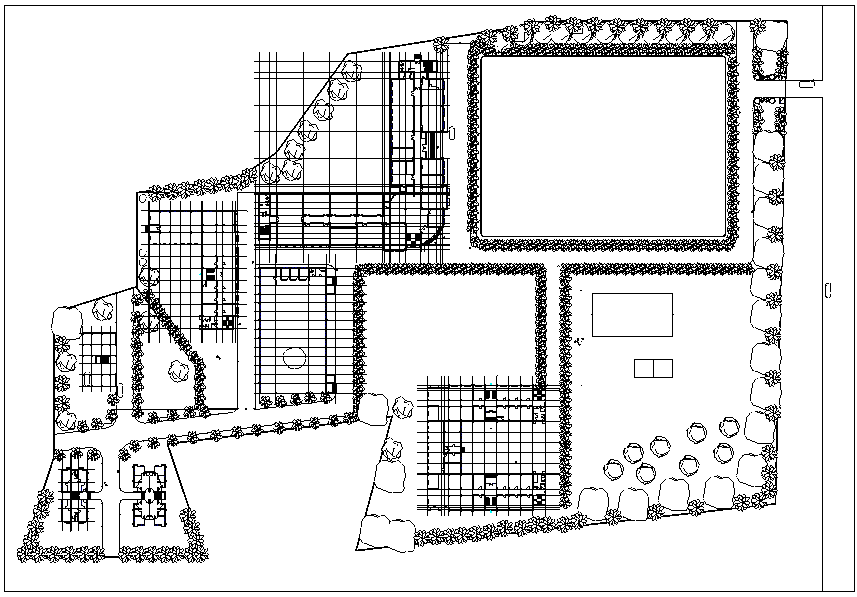
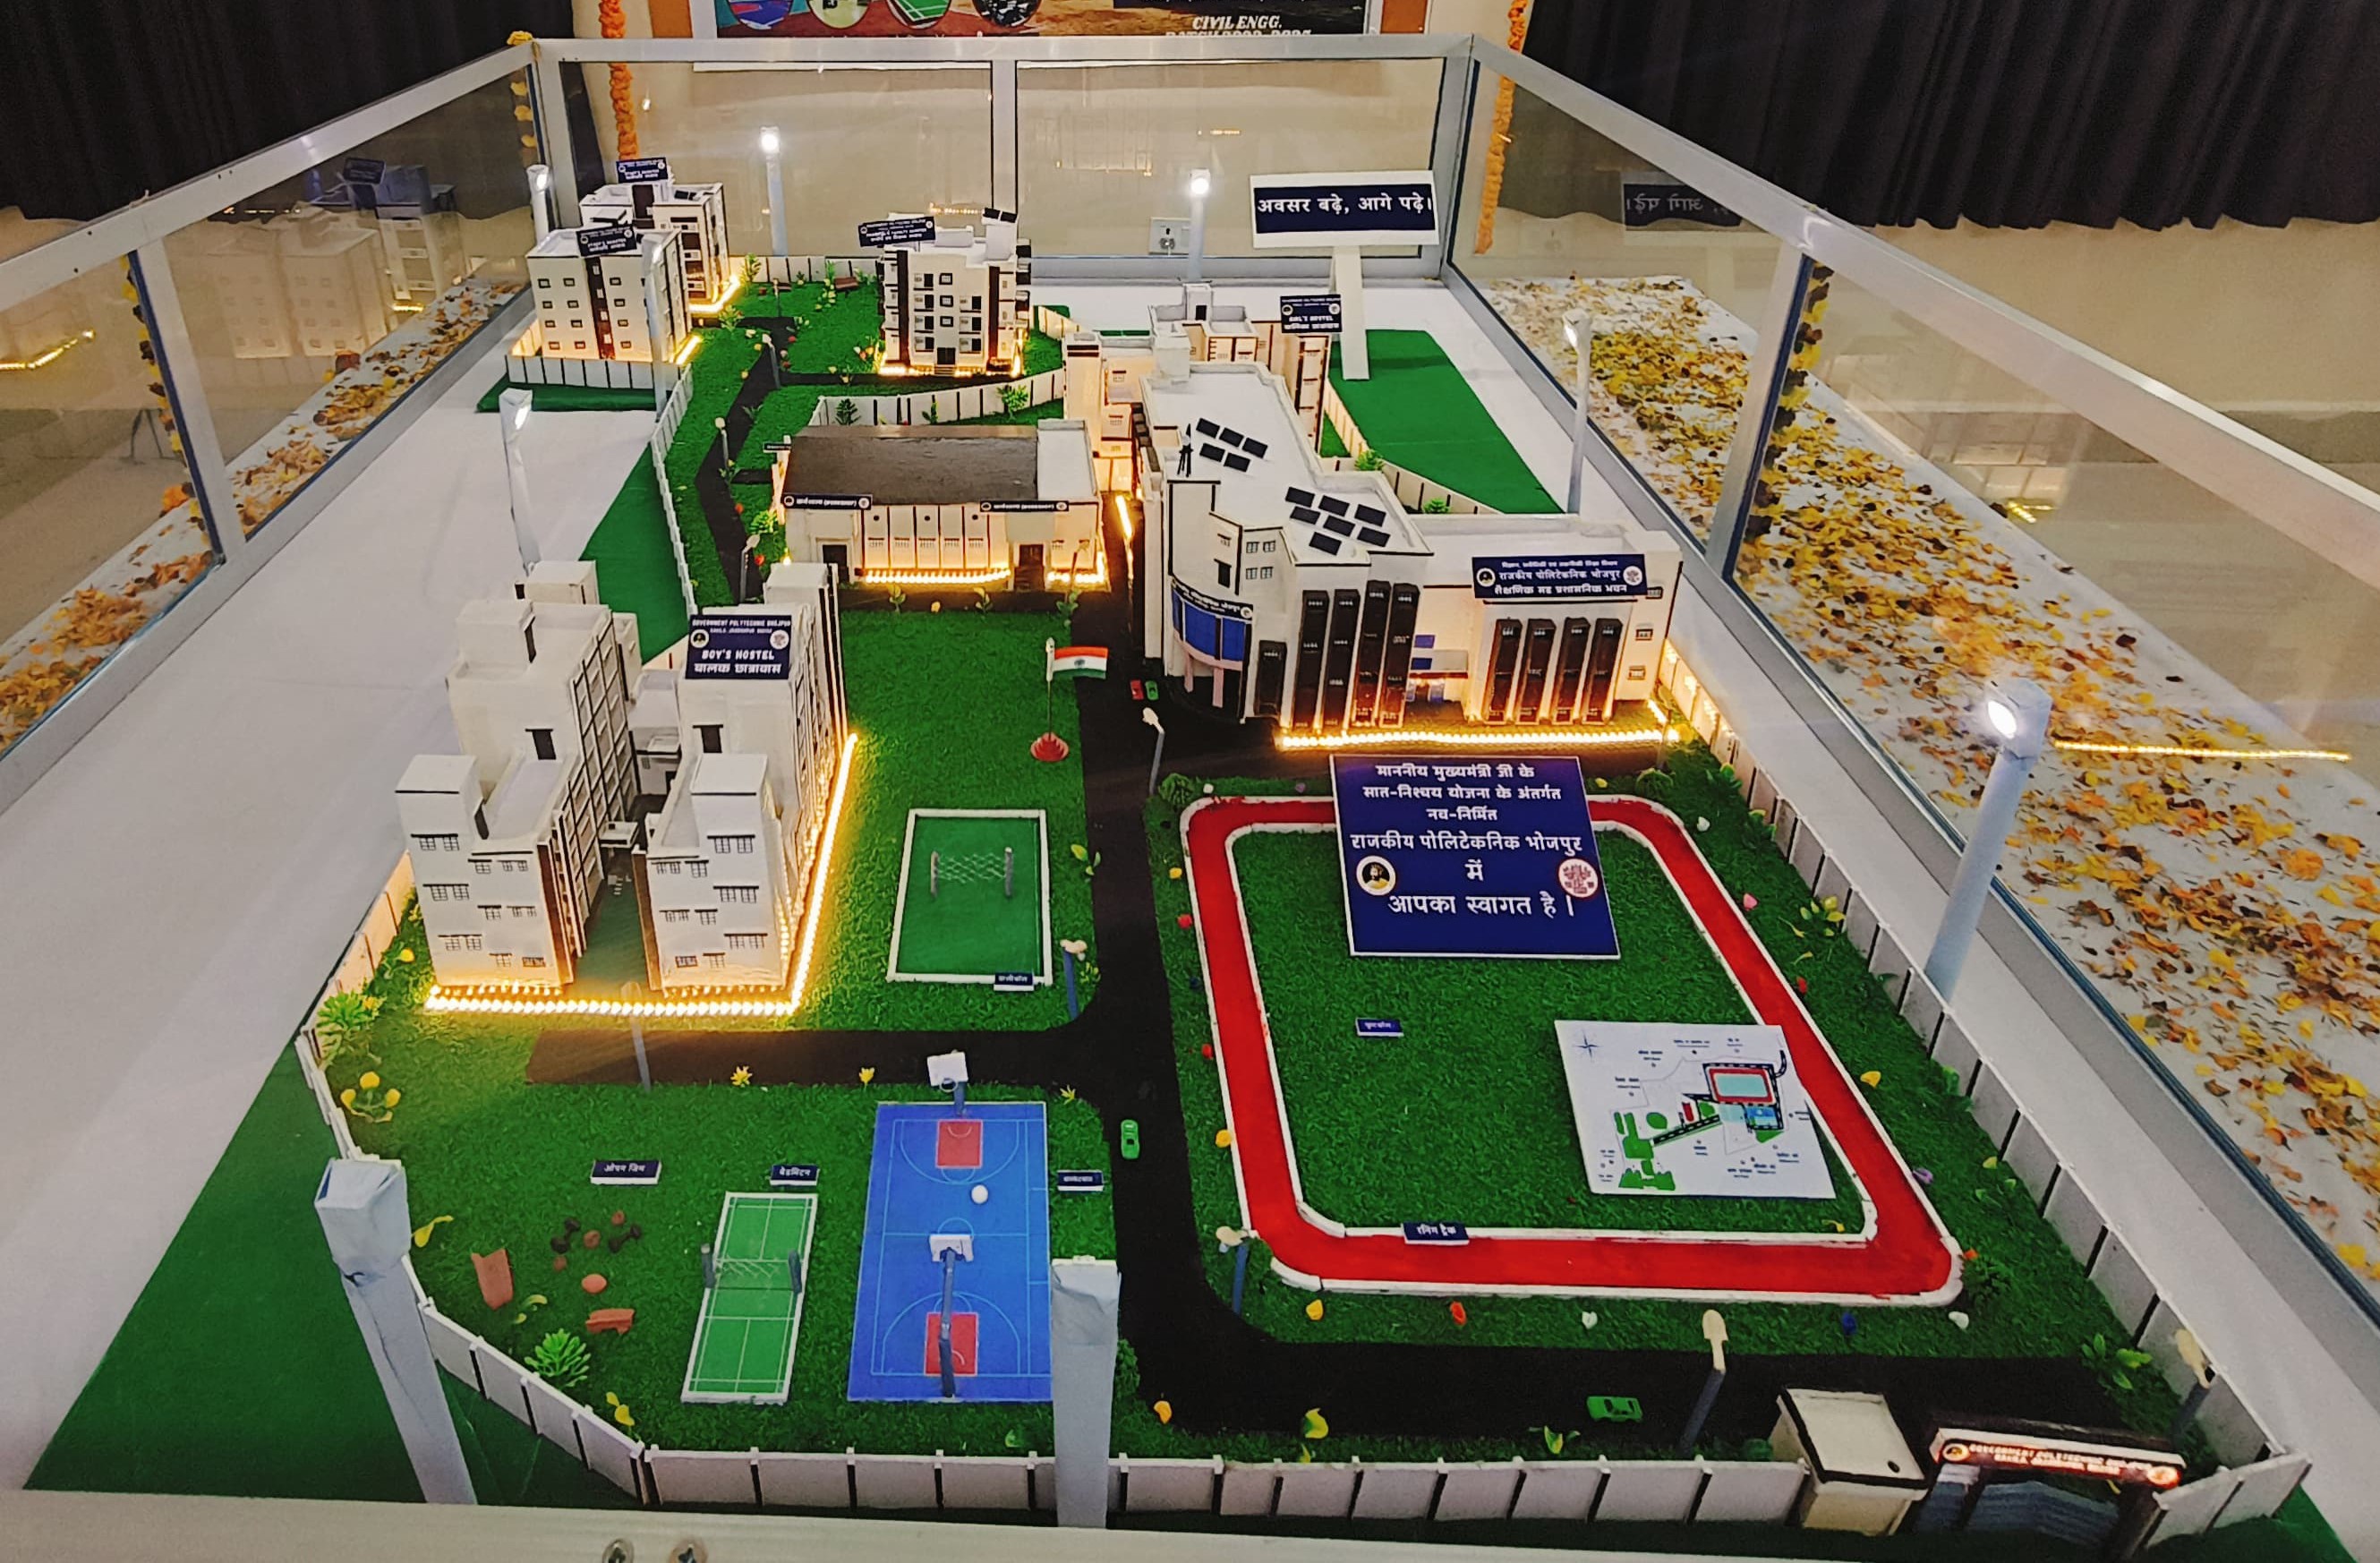
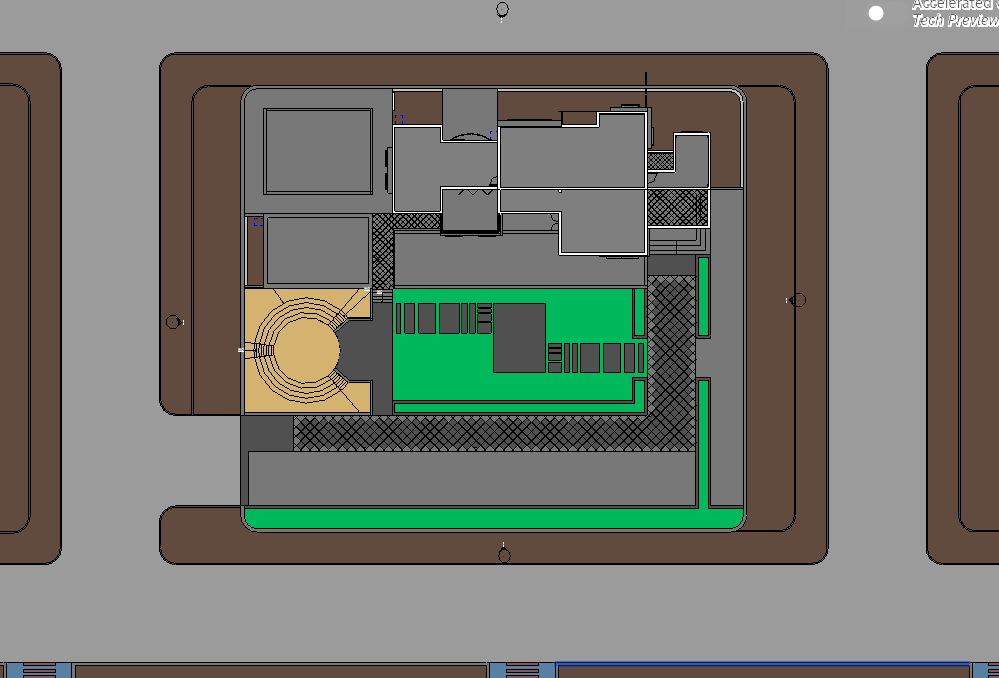 Site Layout
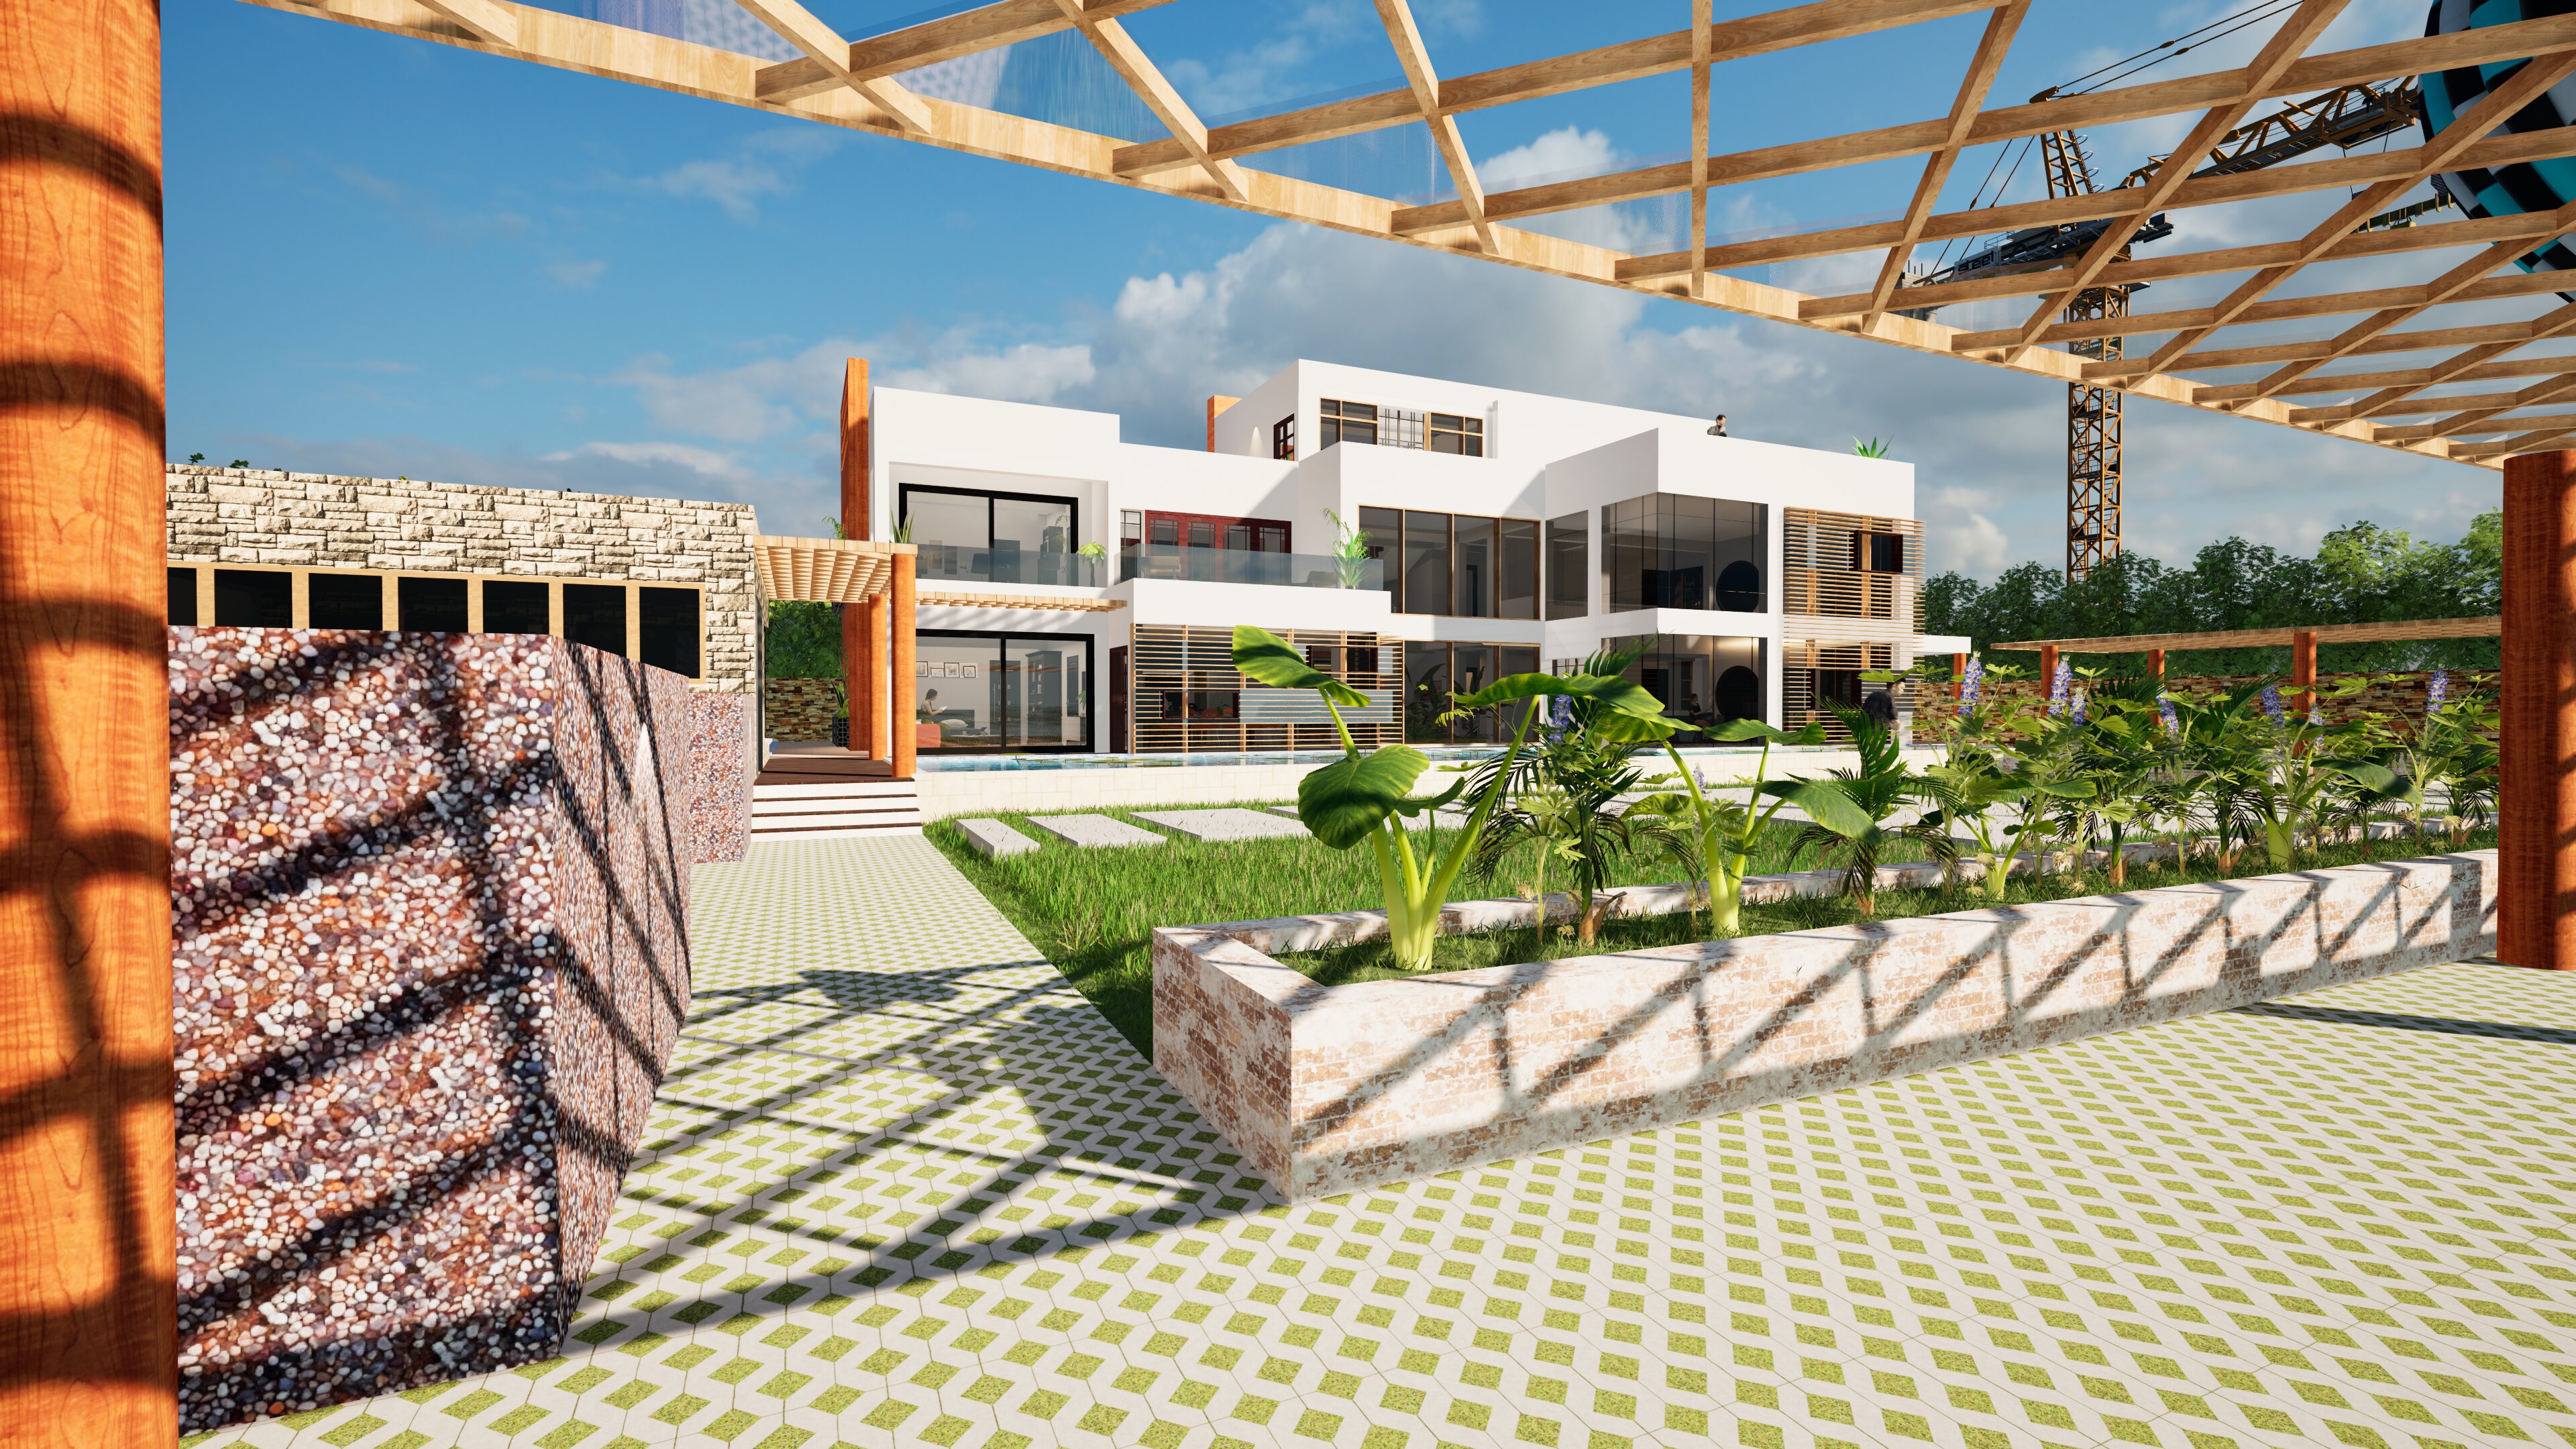 3D Render Image
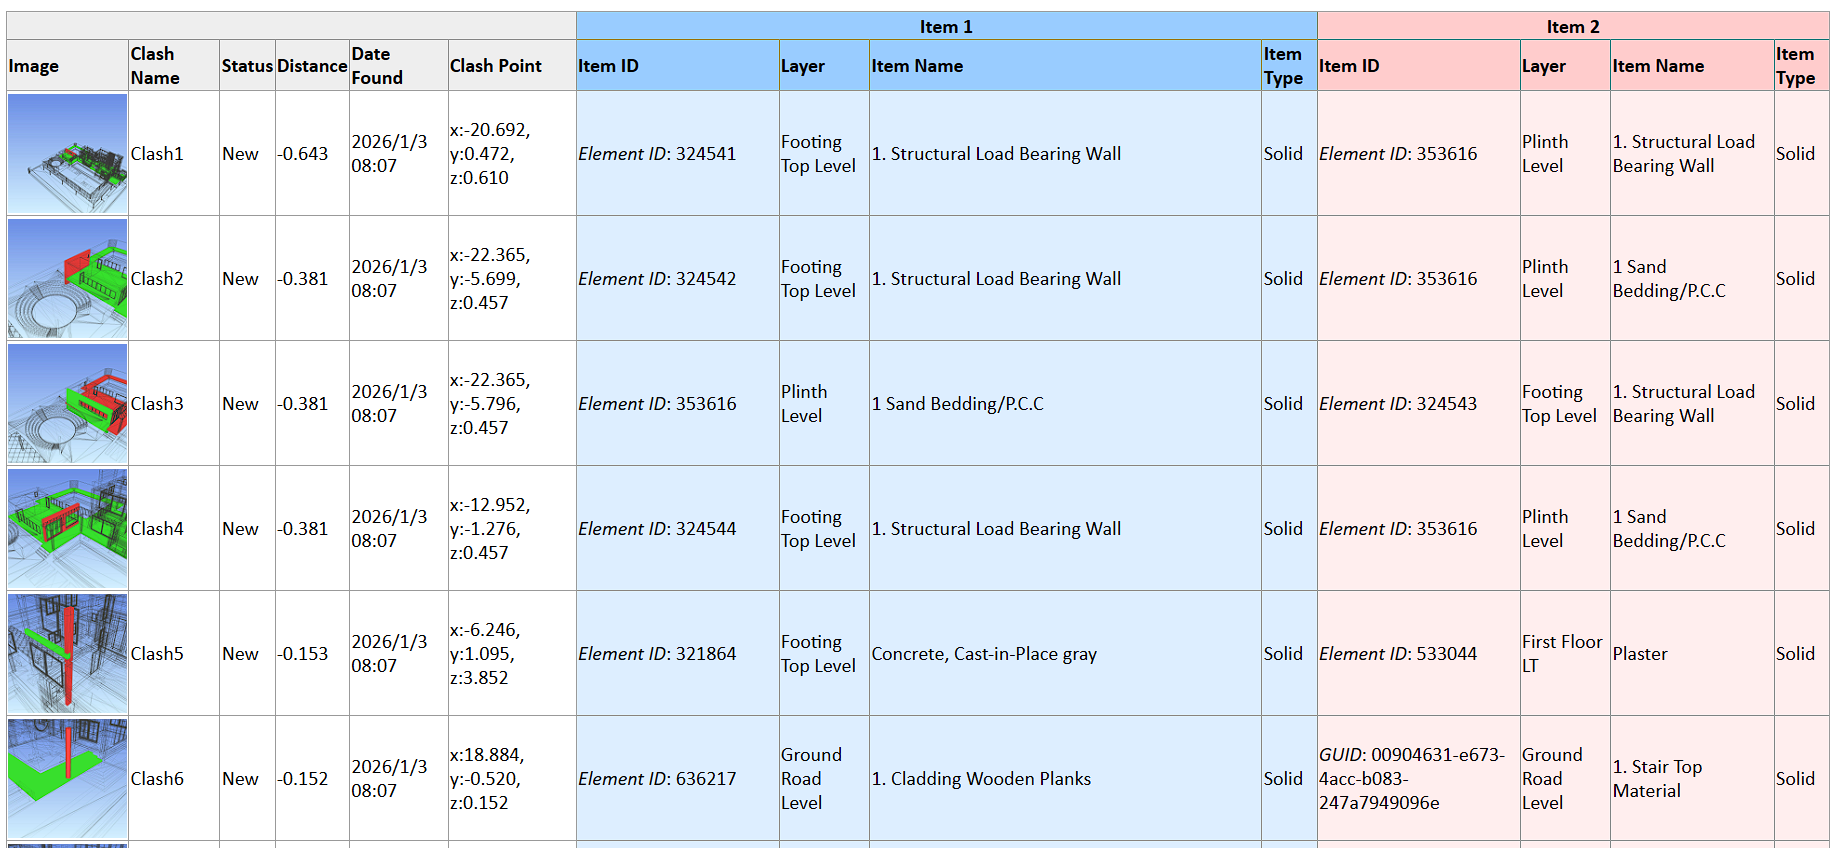 Clash Detection Report
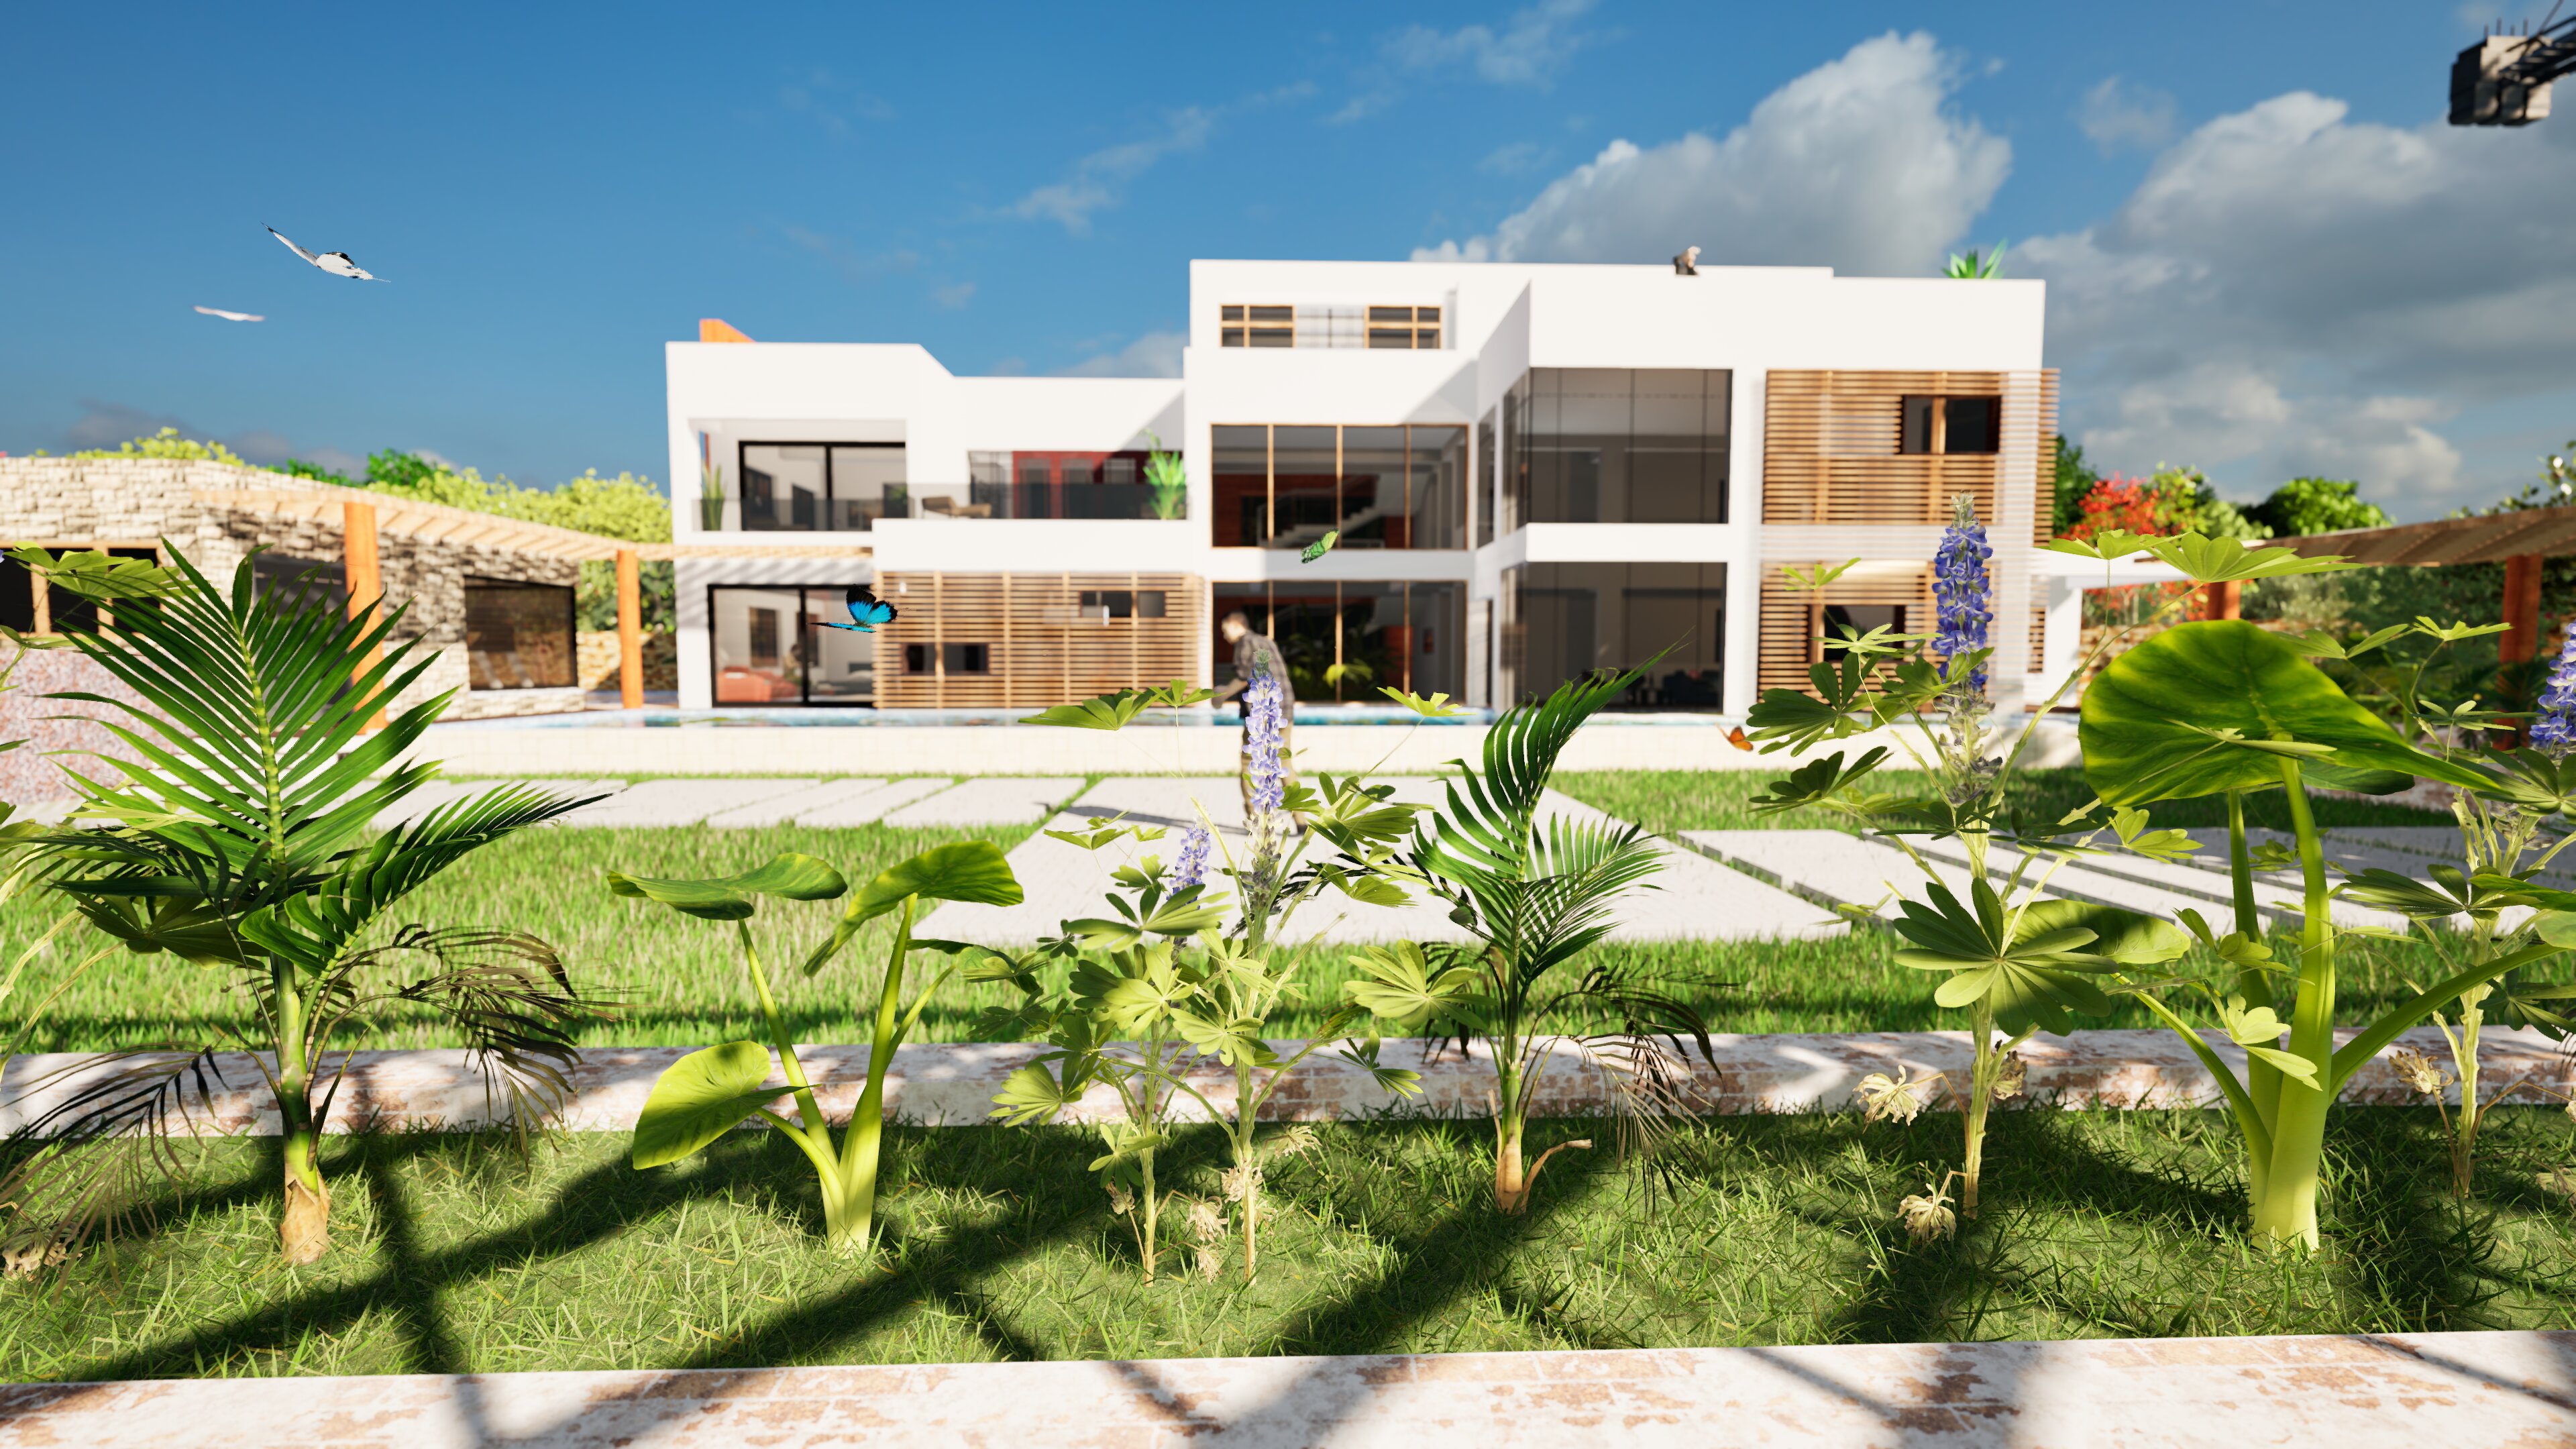 3D Render Image
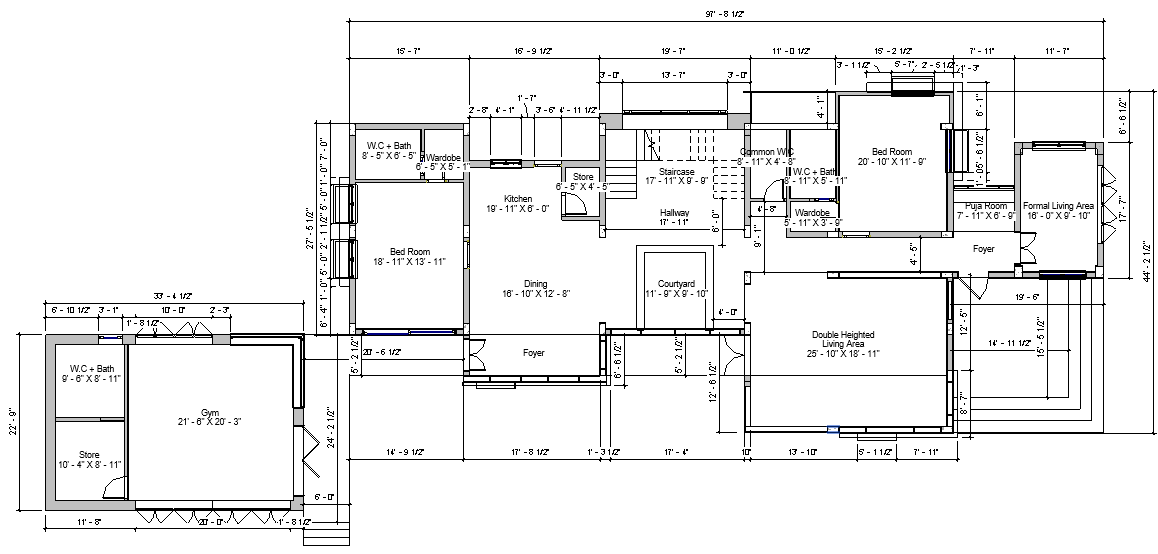 Plinth Floor Detail Plan
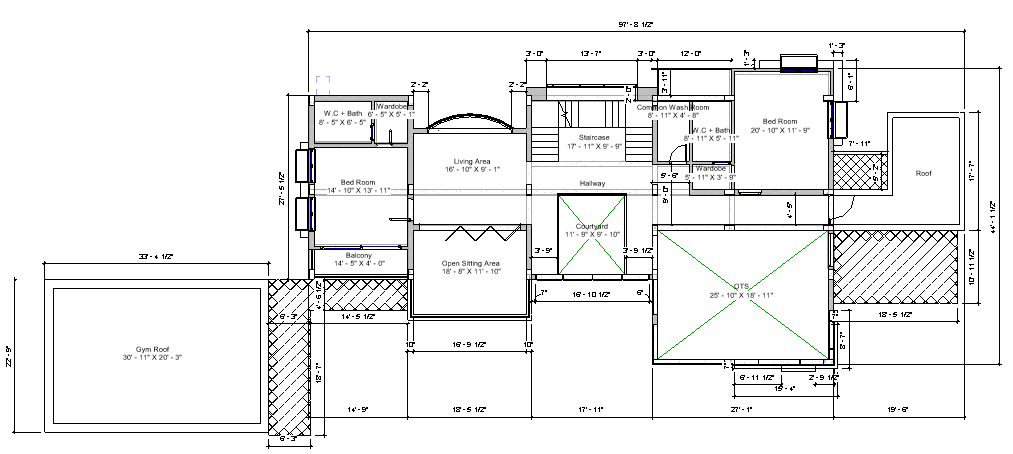 First Floor Detailed Plan
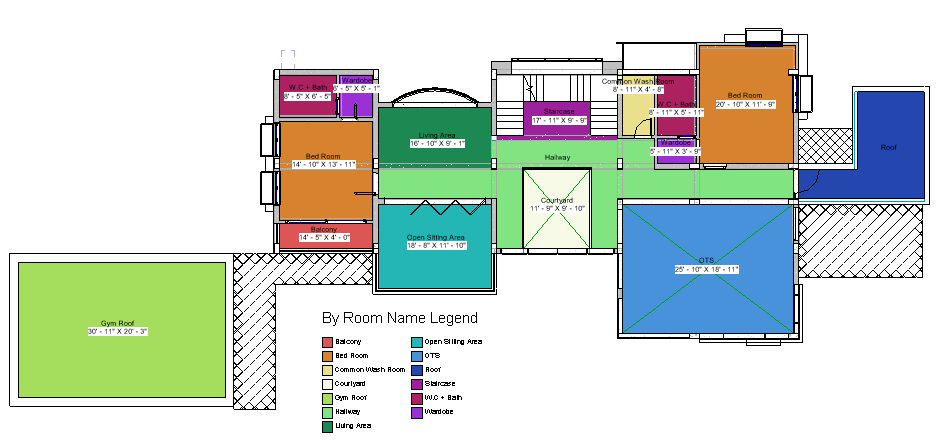 First Floor Plan
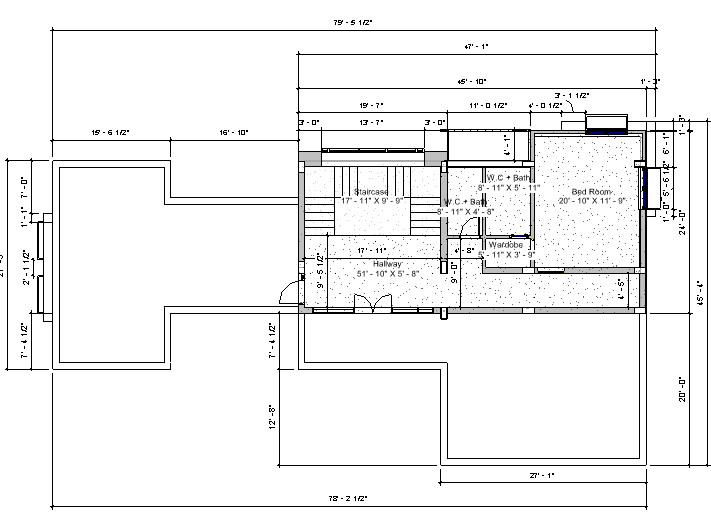 Second Floor Detailed Plan
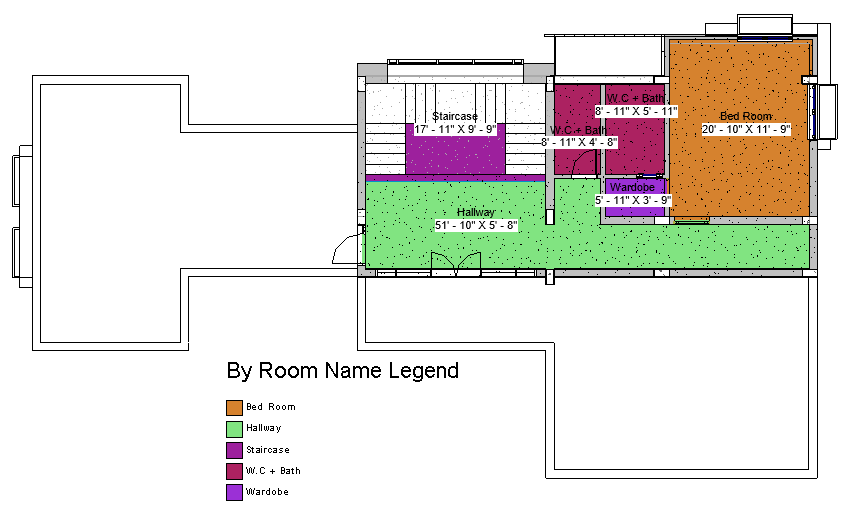 Second Floor Plan
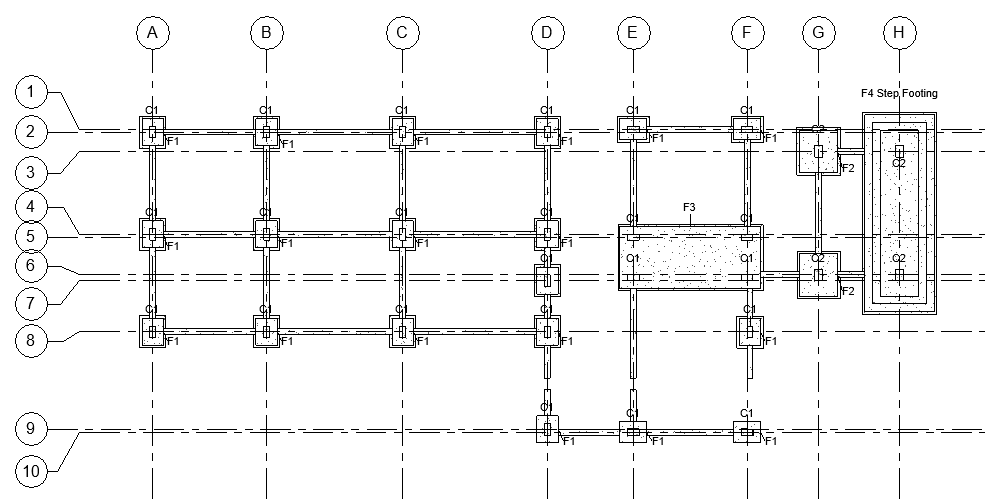 Foundation Layout
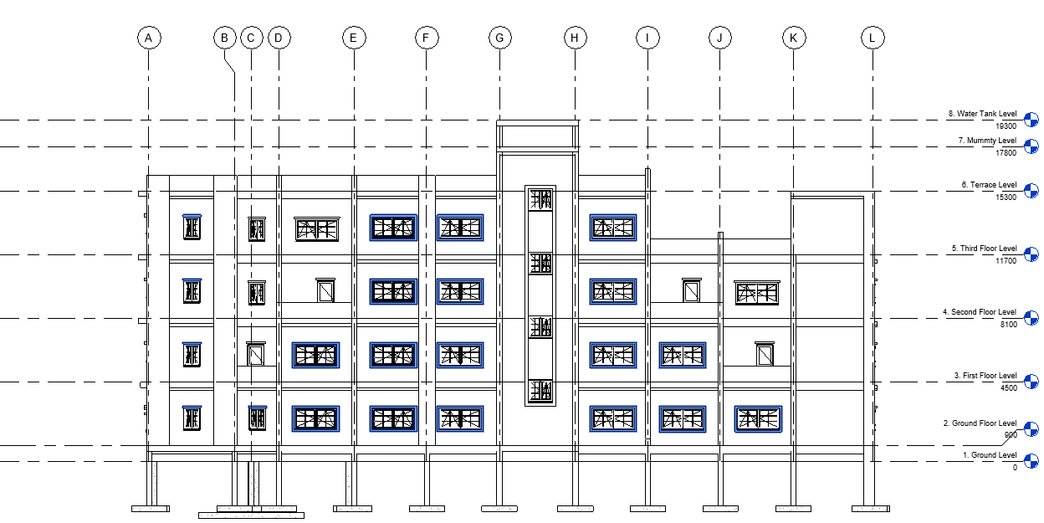
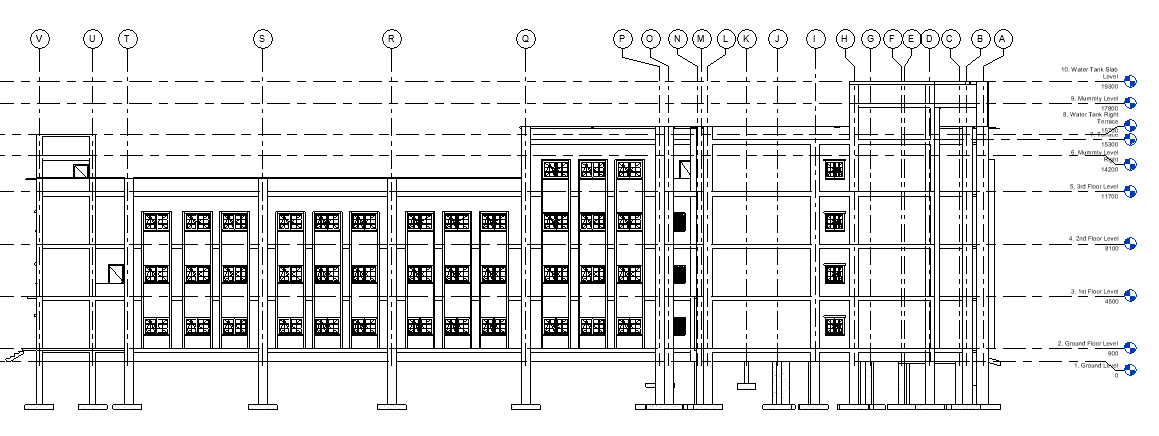
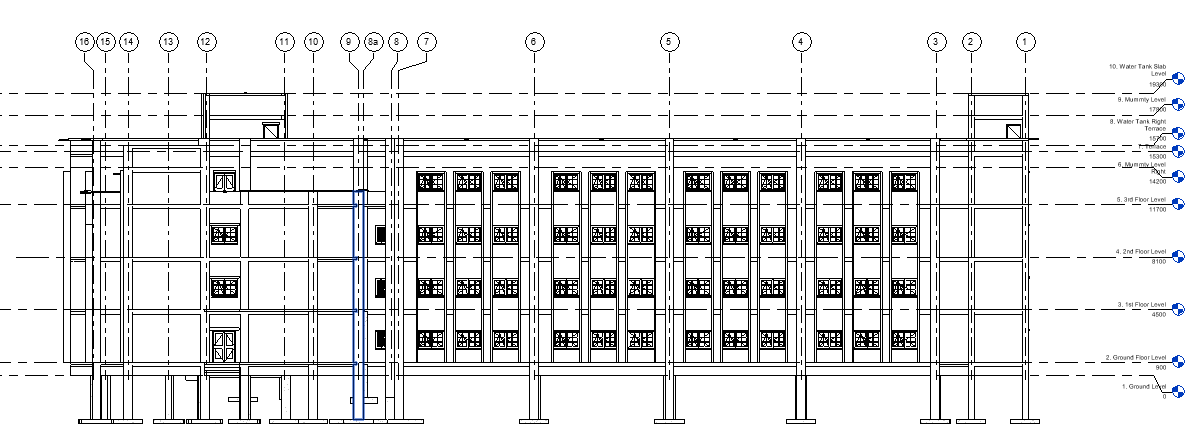
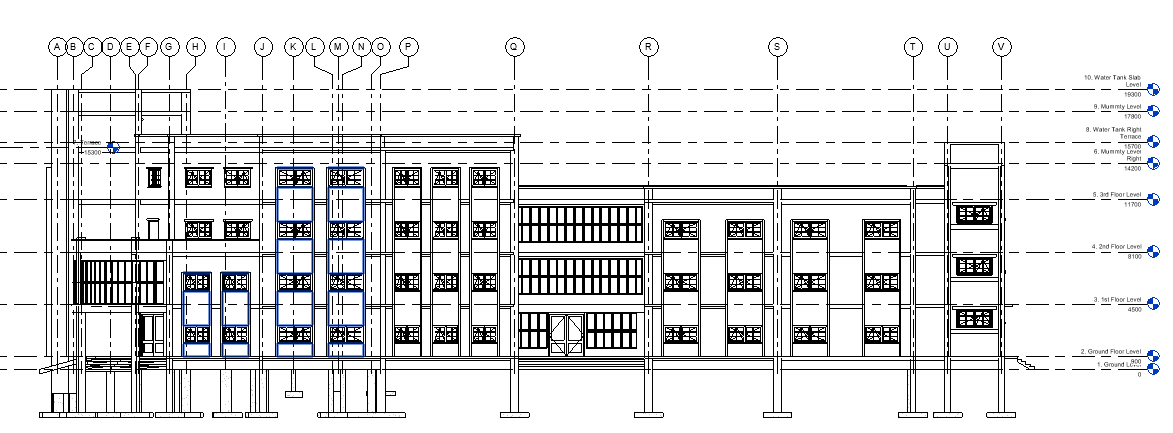
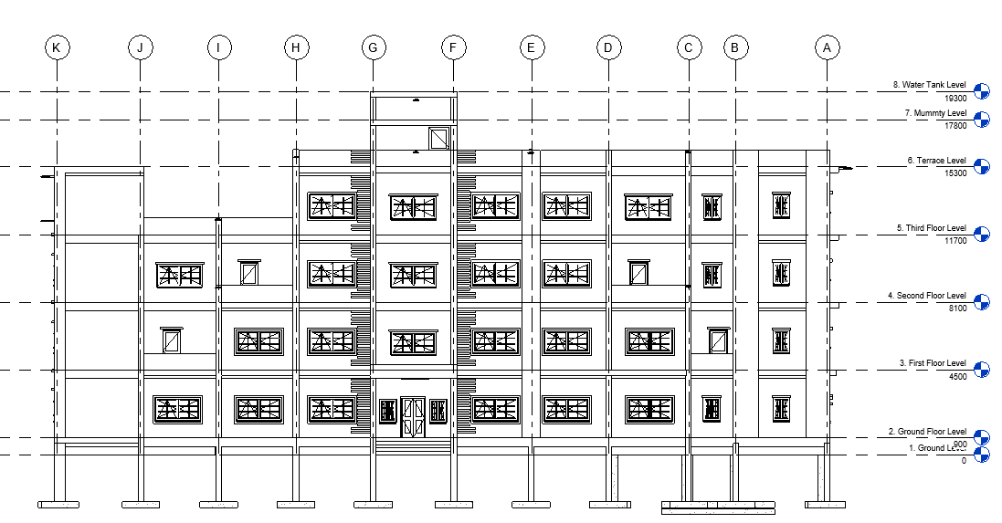
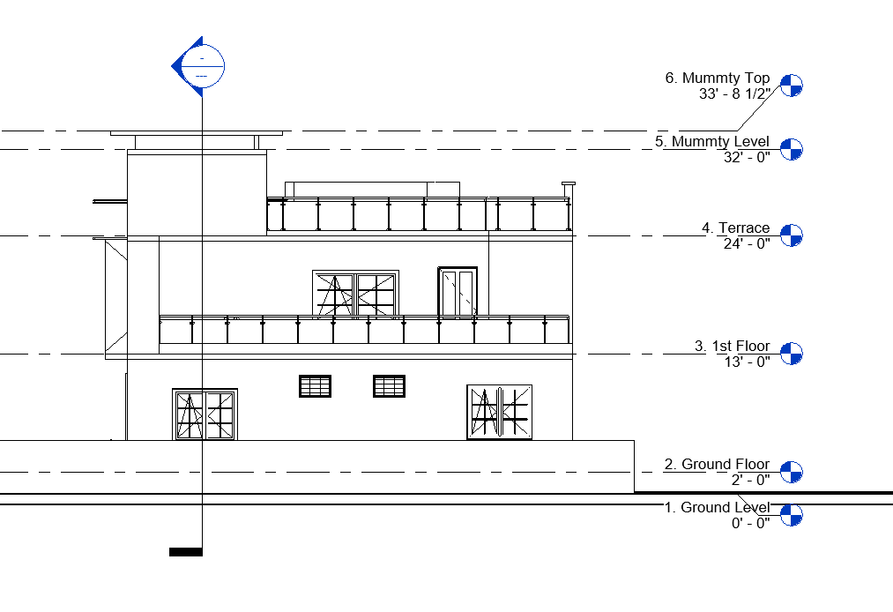
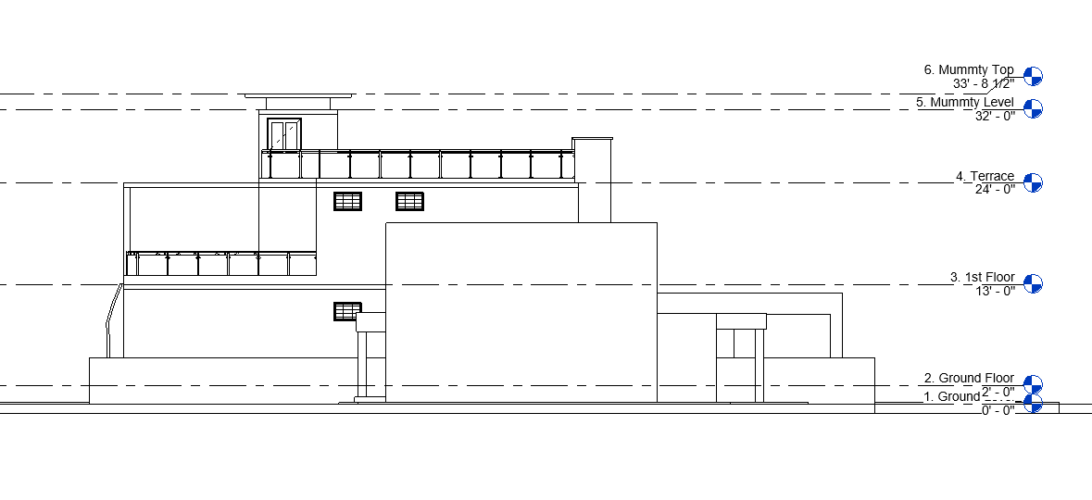
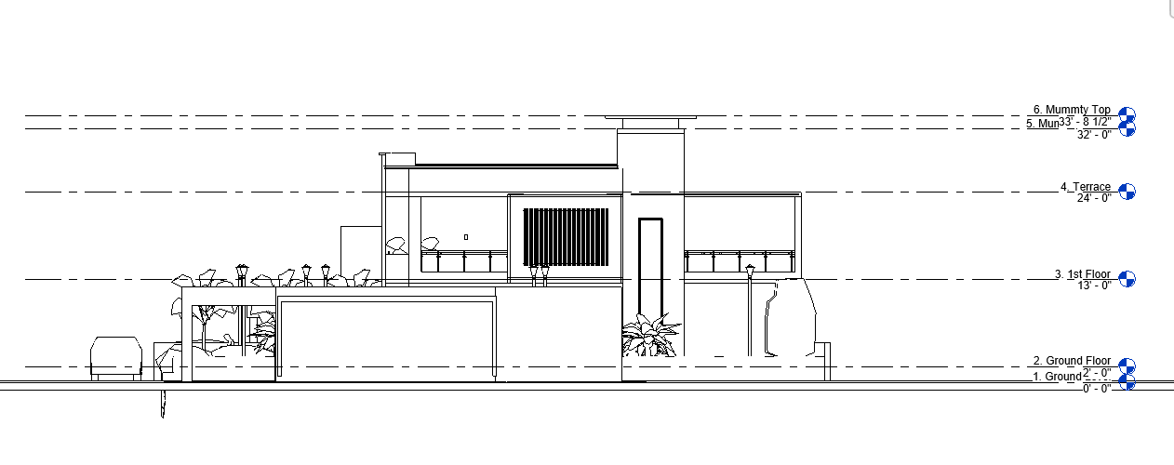
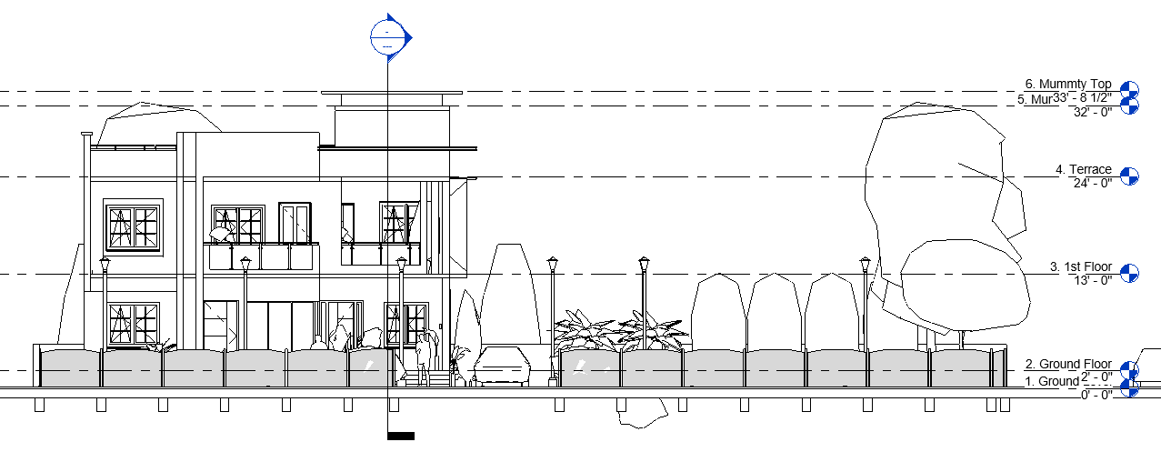
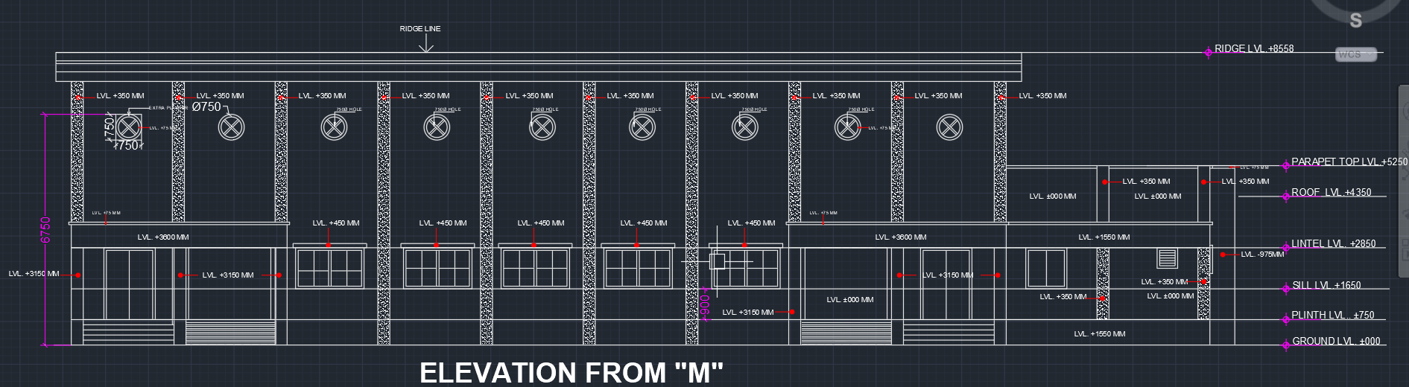
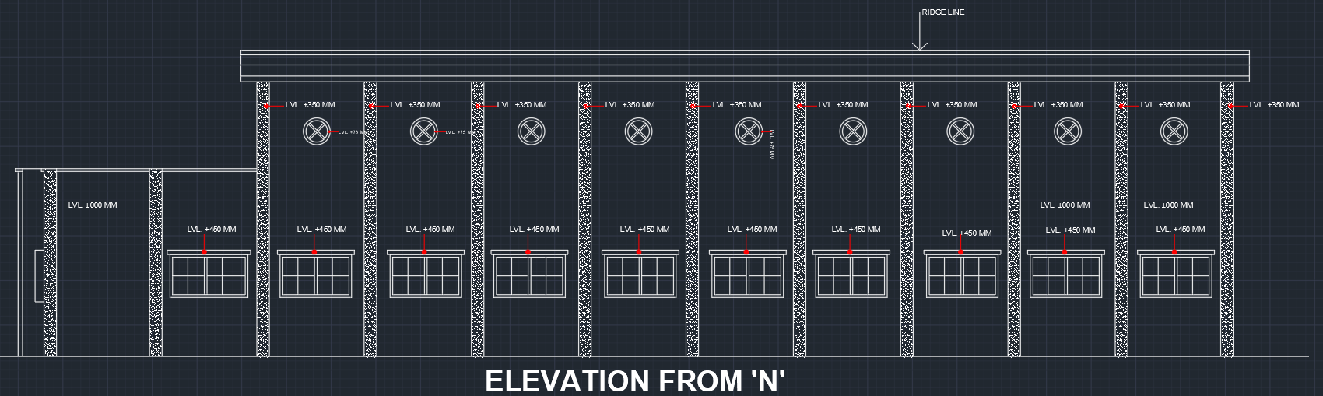
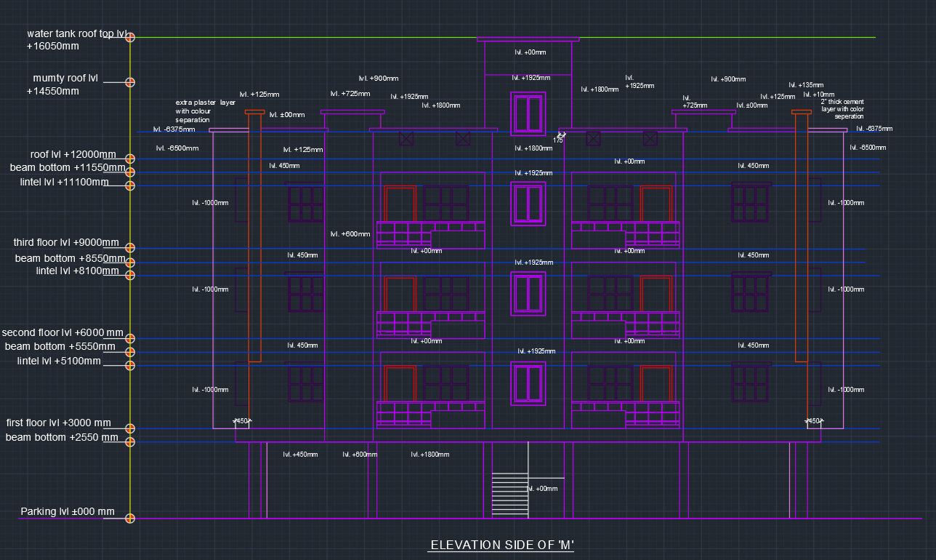
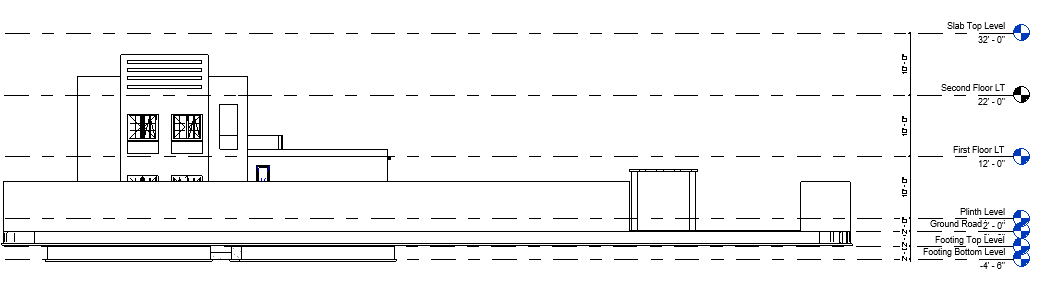 West Elevation
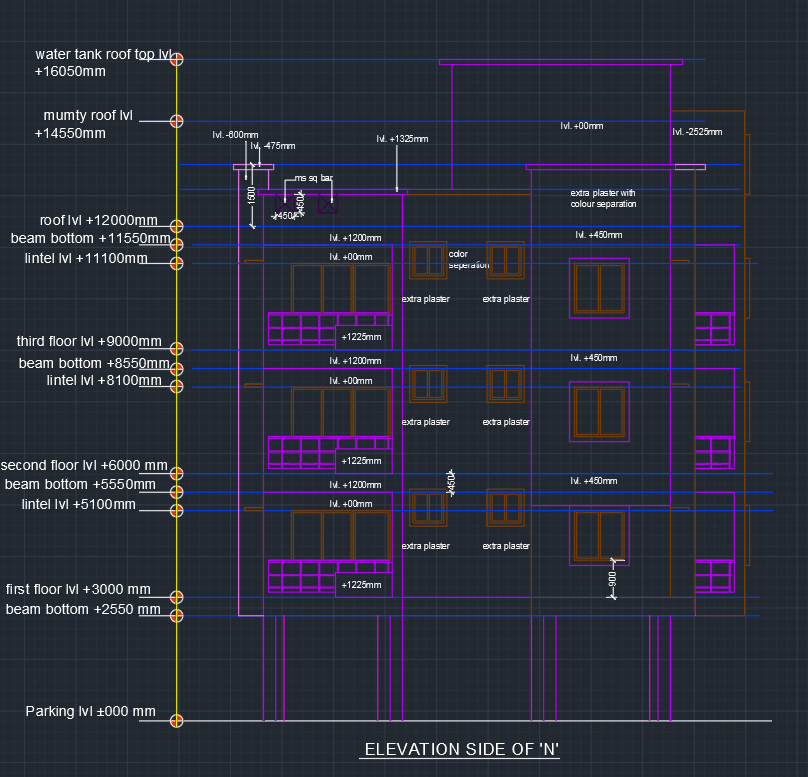
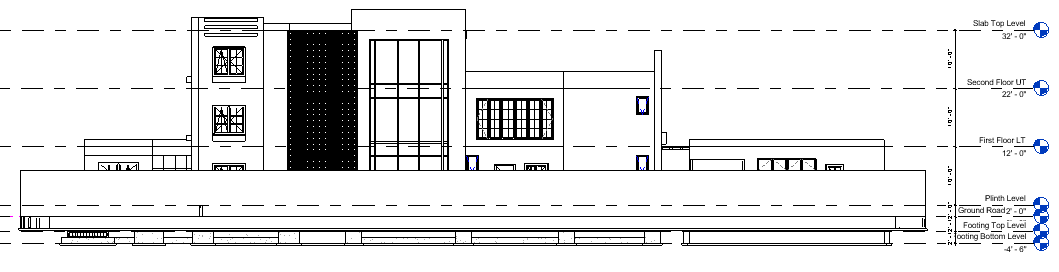 North Elevation
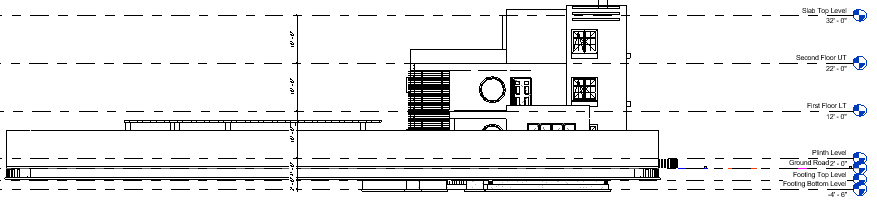 East Elevation
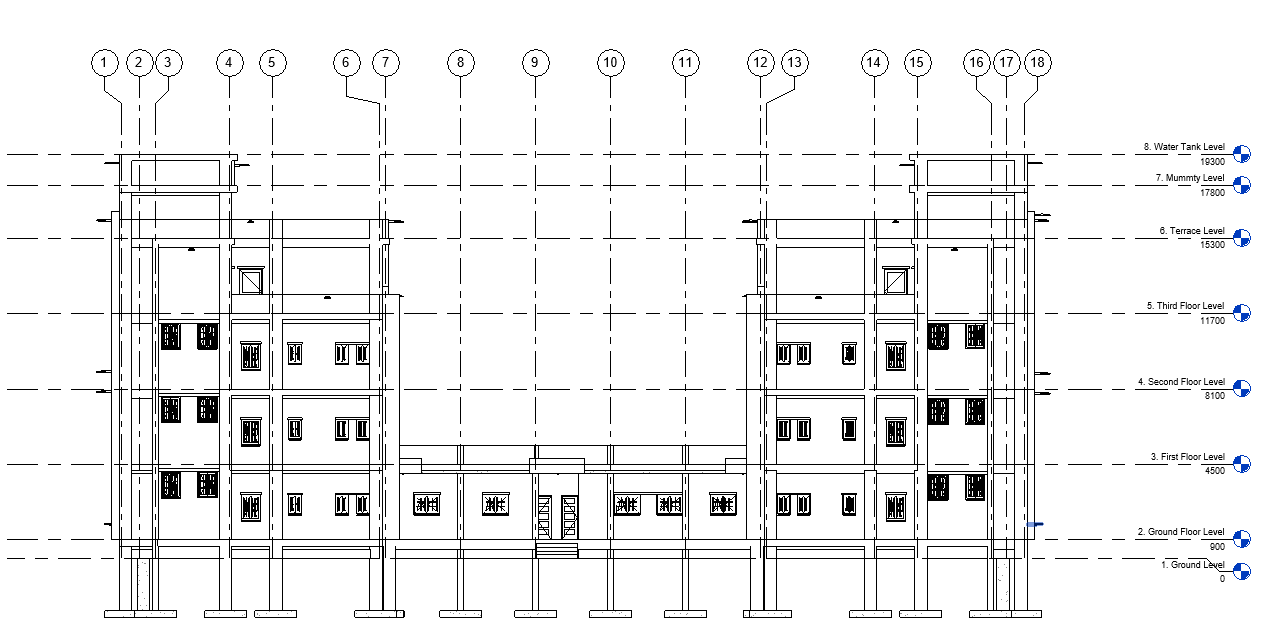
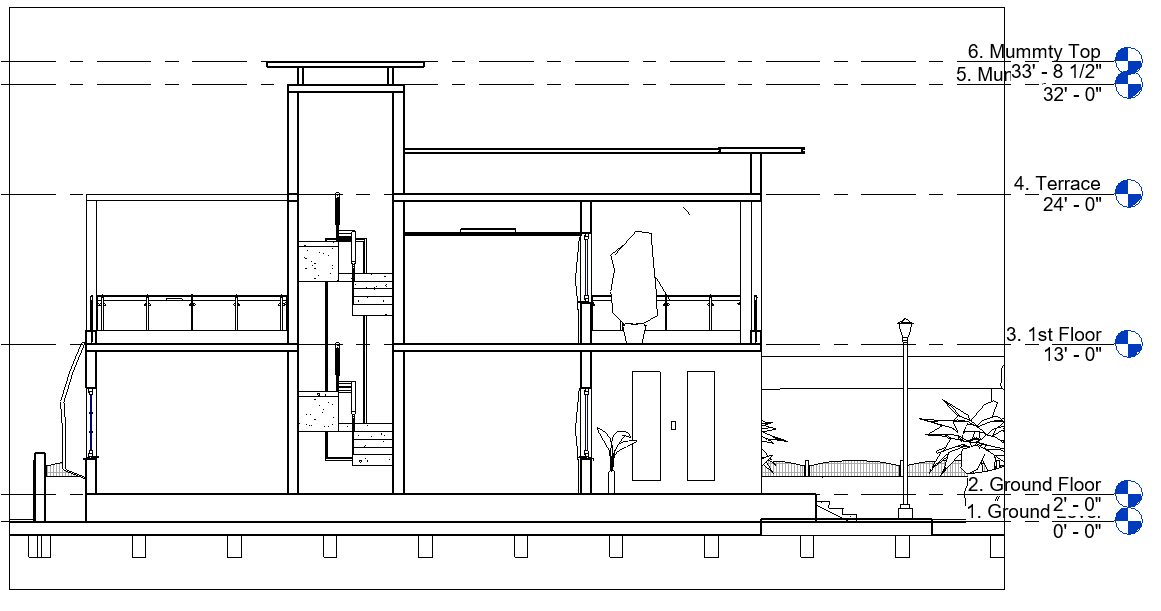
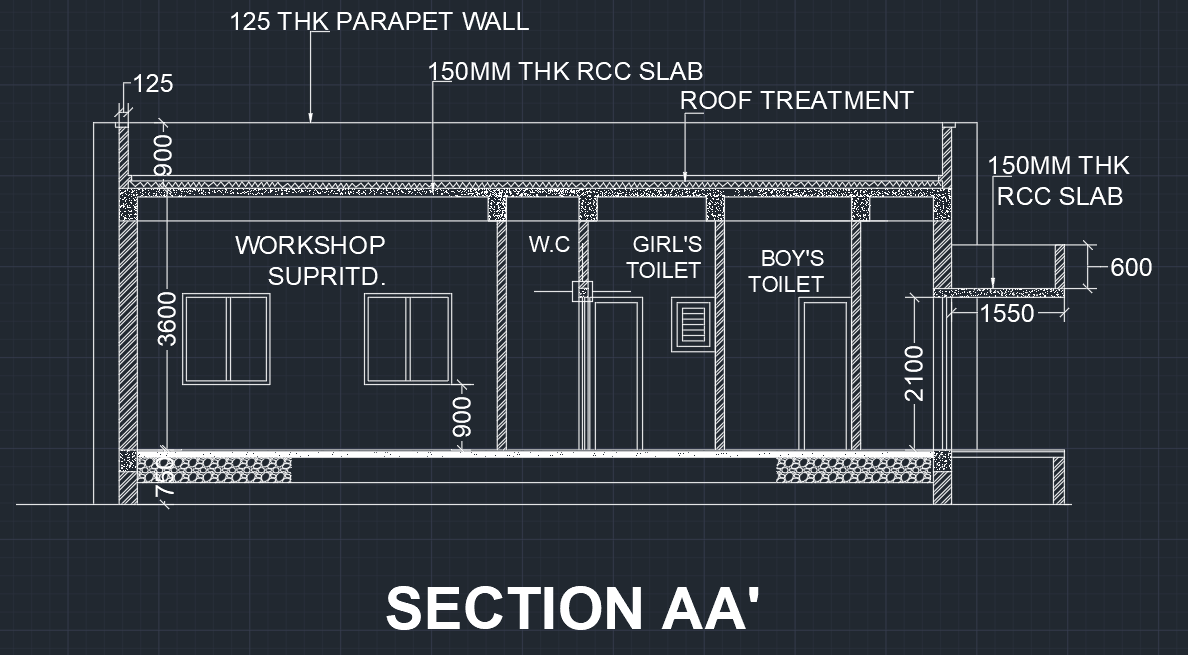
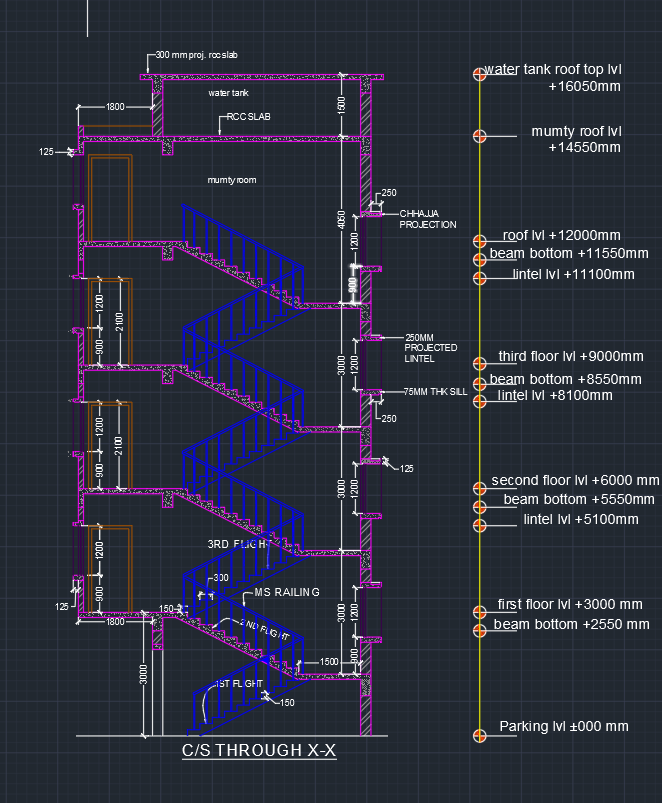
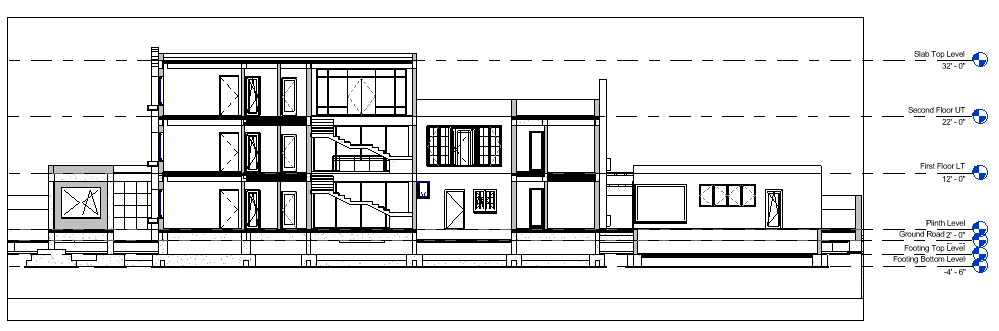 Section XX
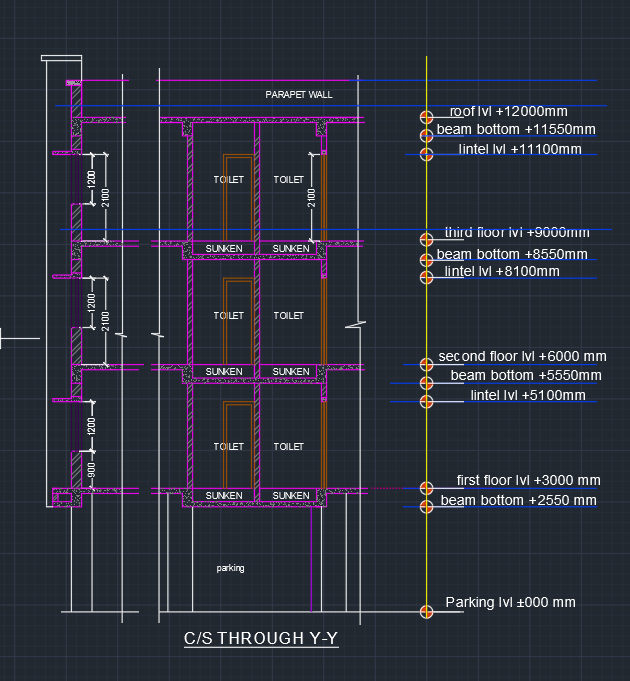
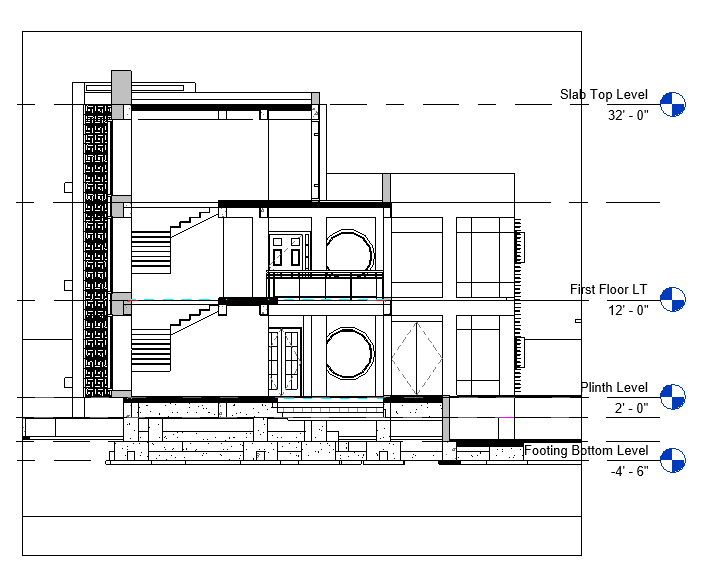 Section YY
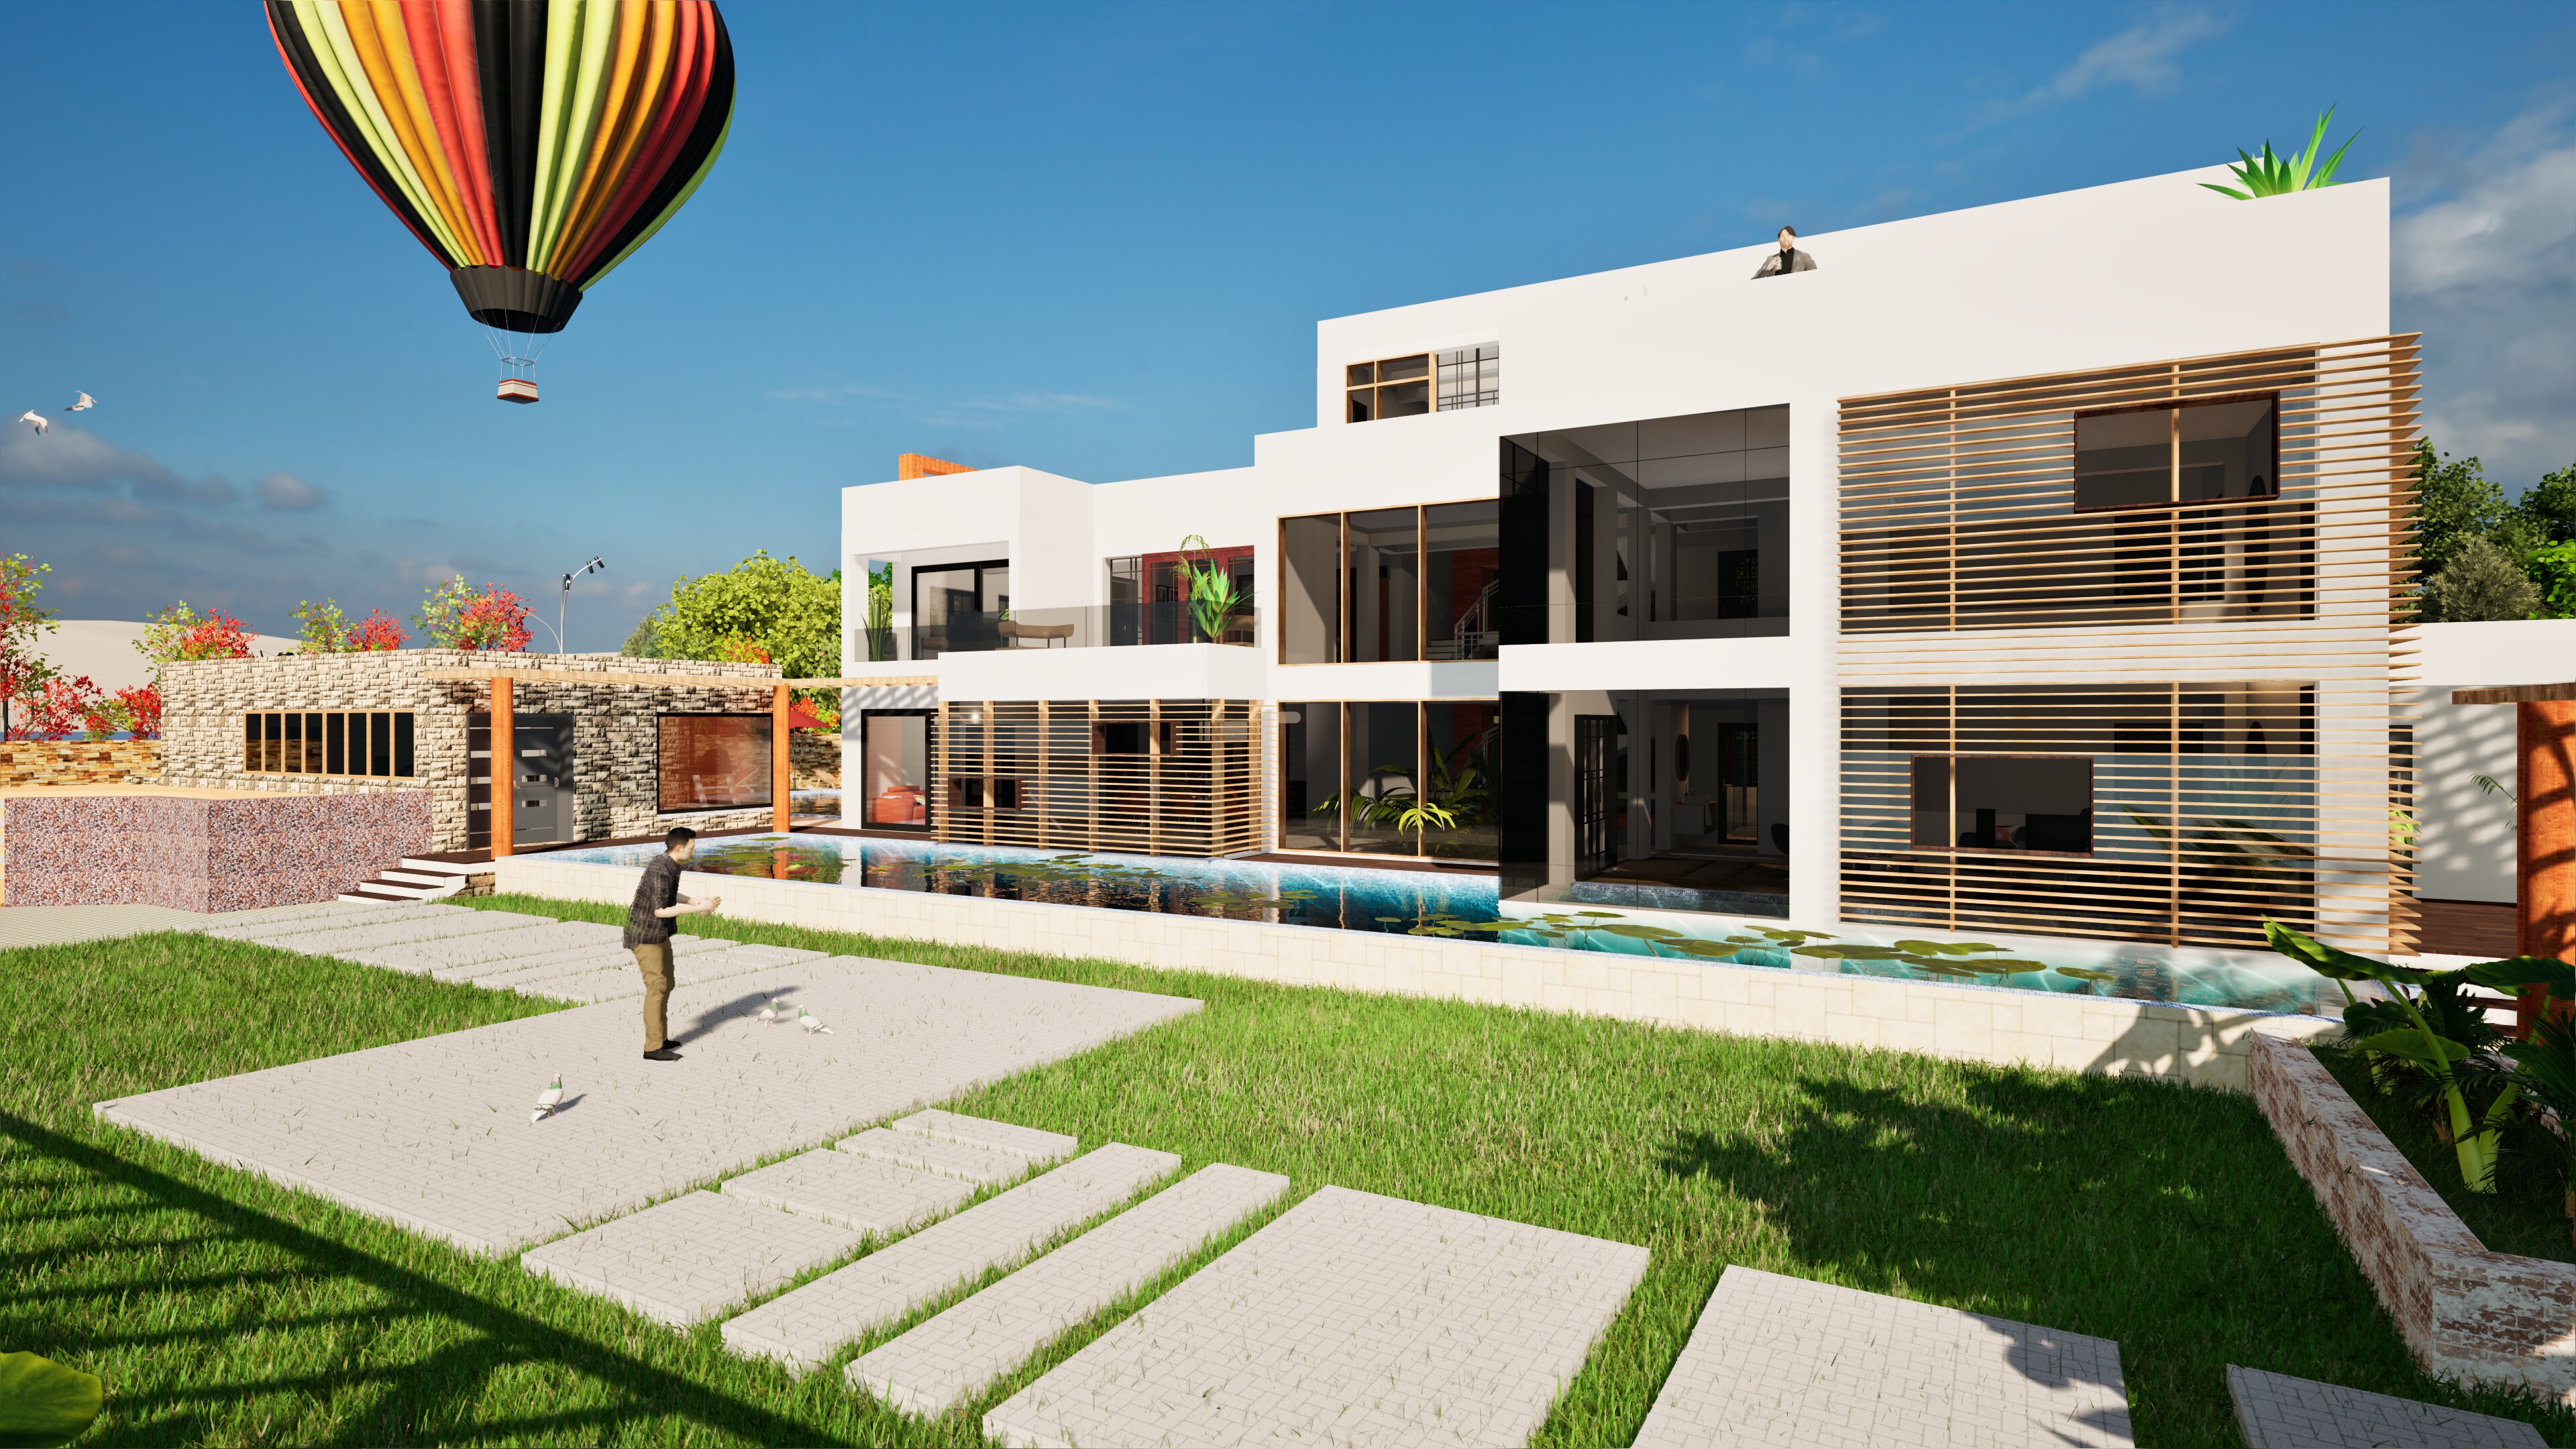 3D Render Image
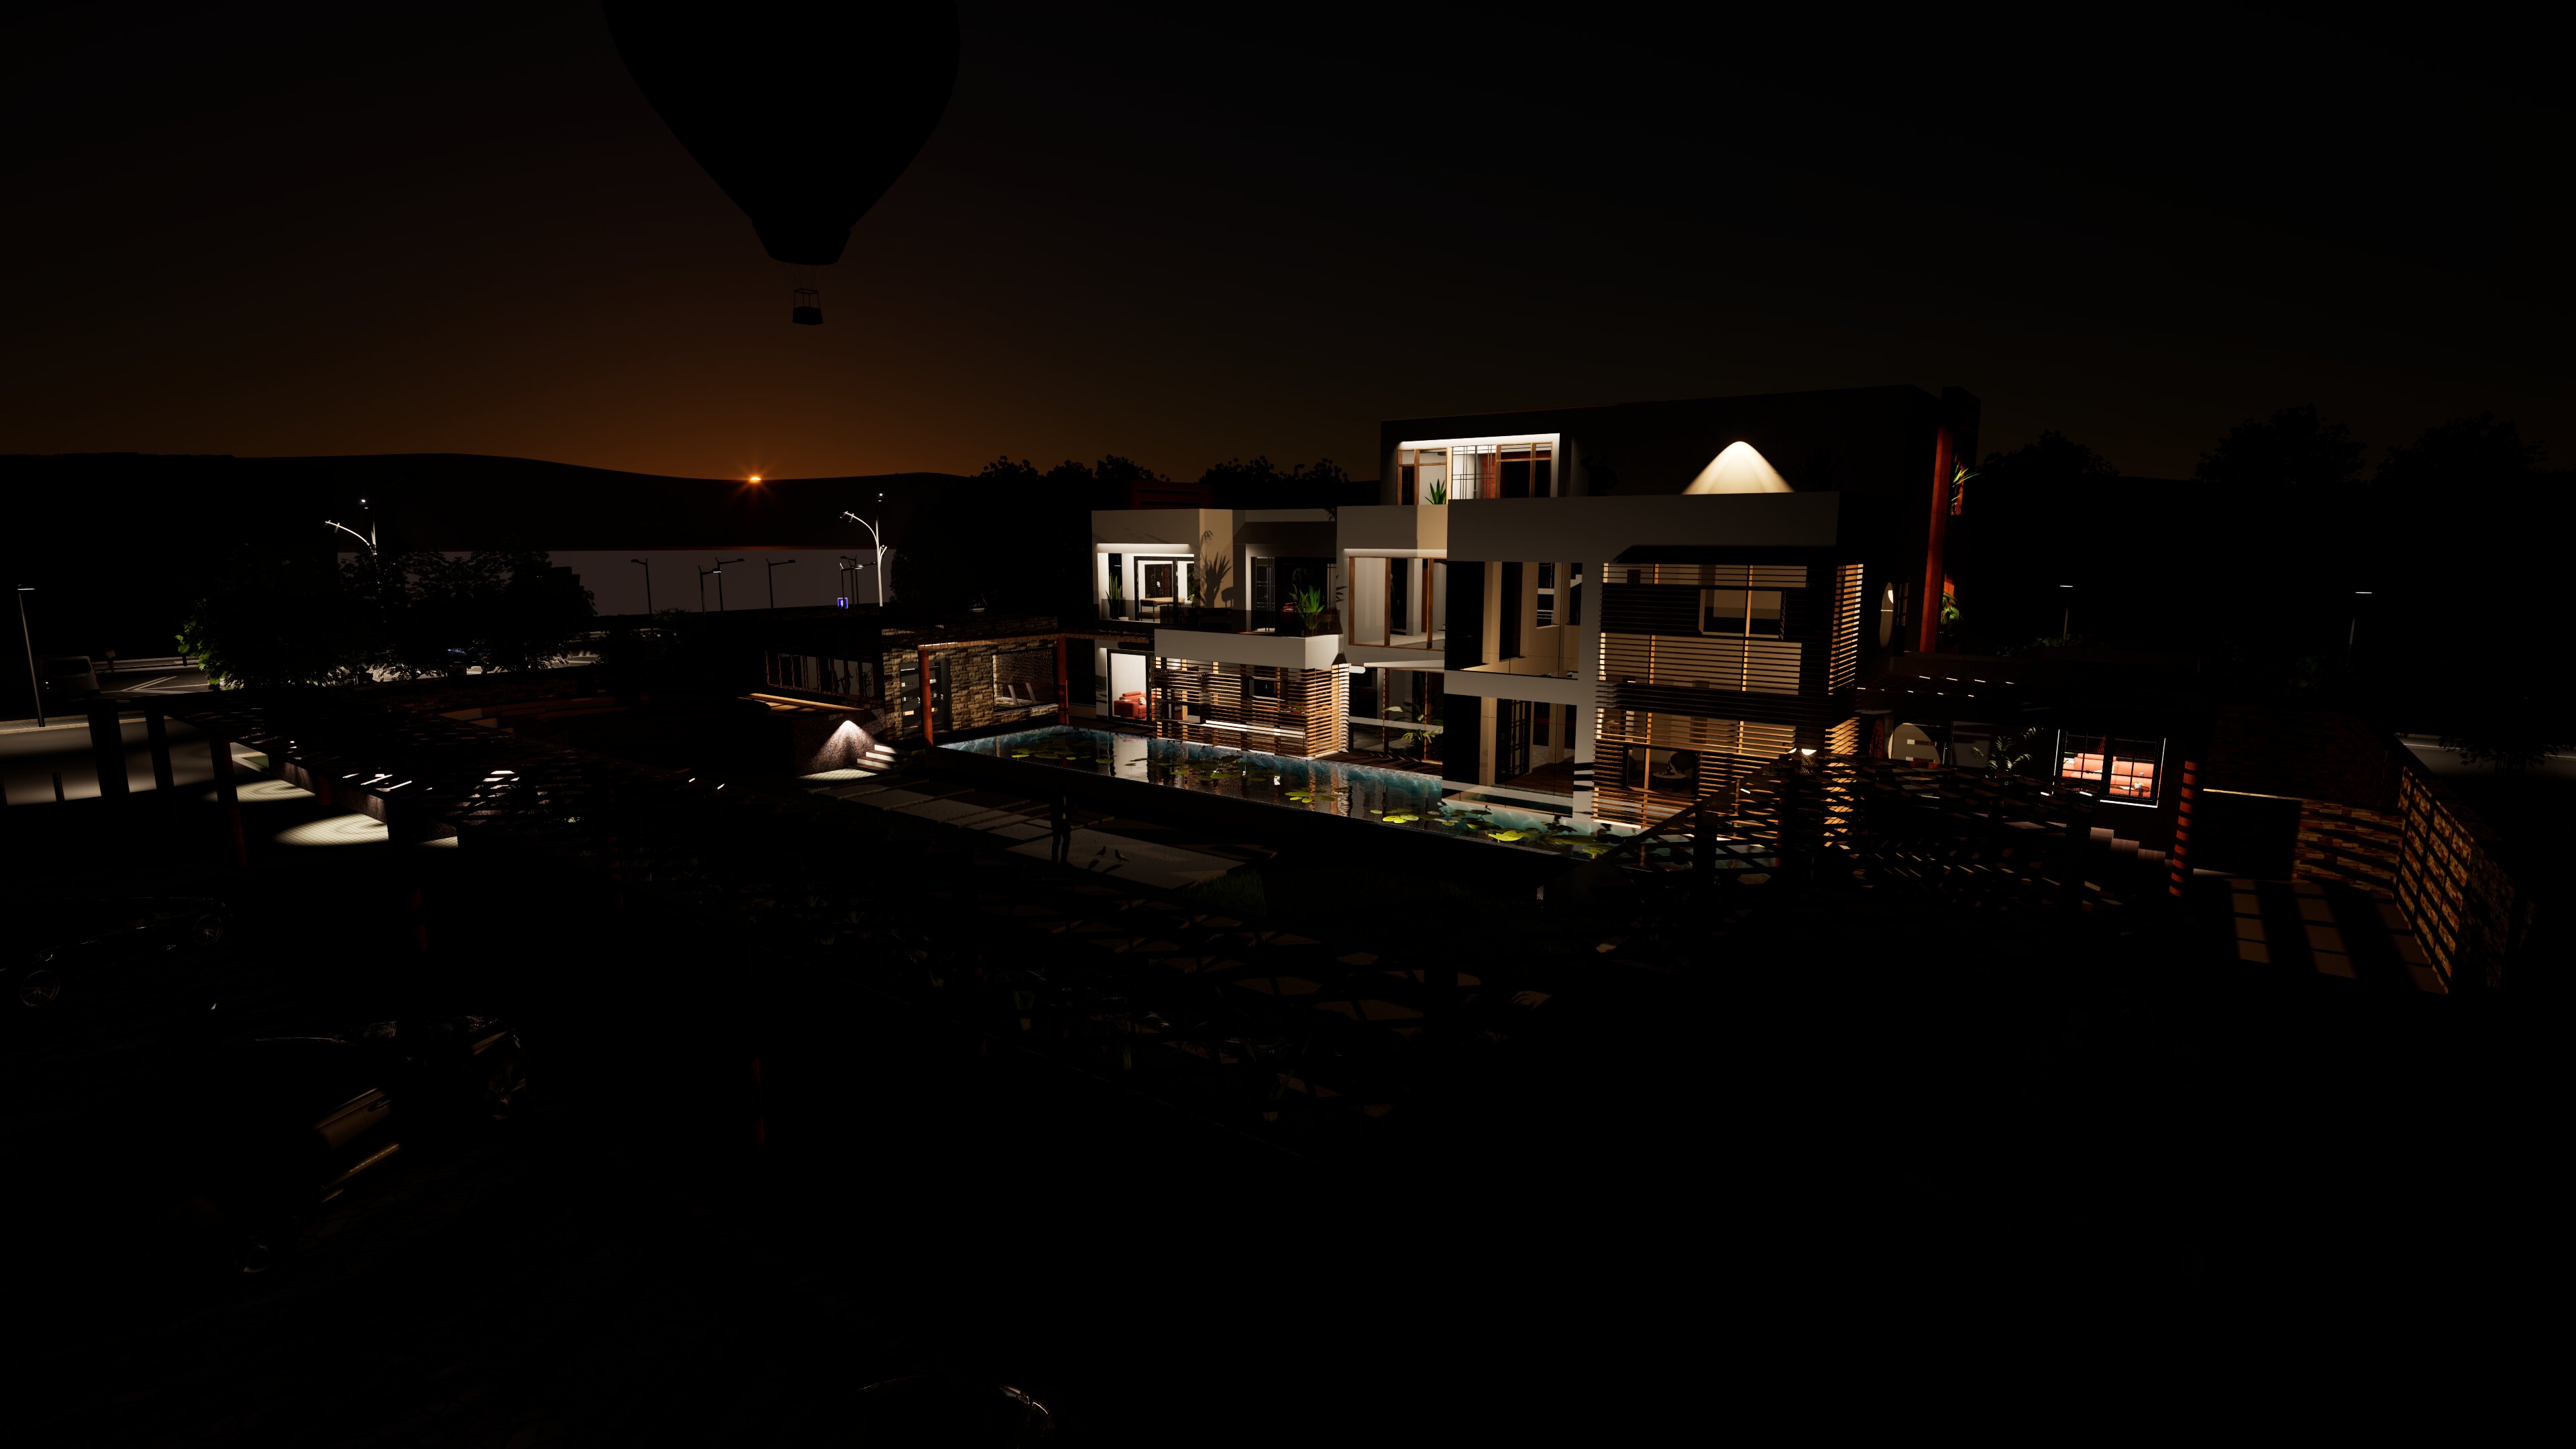 3D Render Image
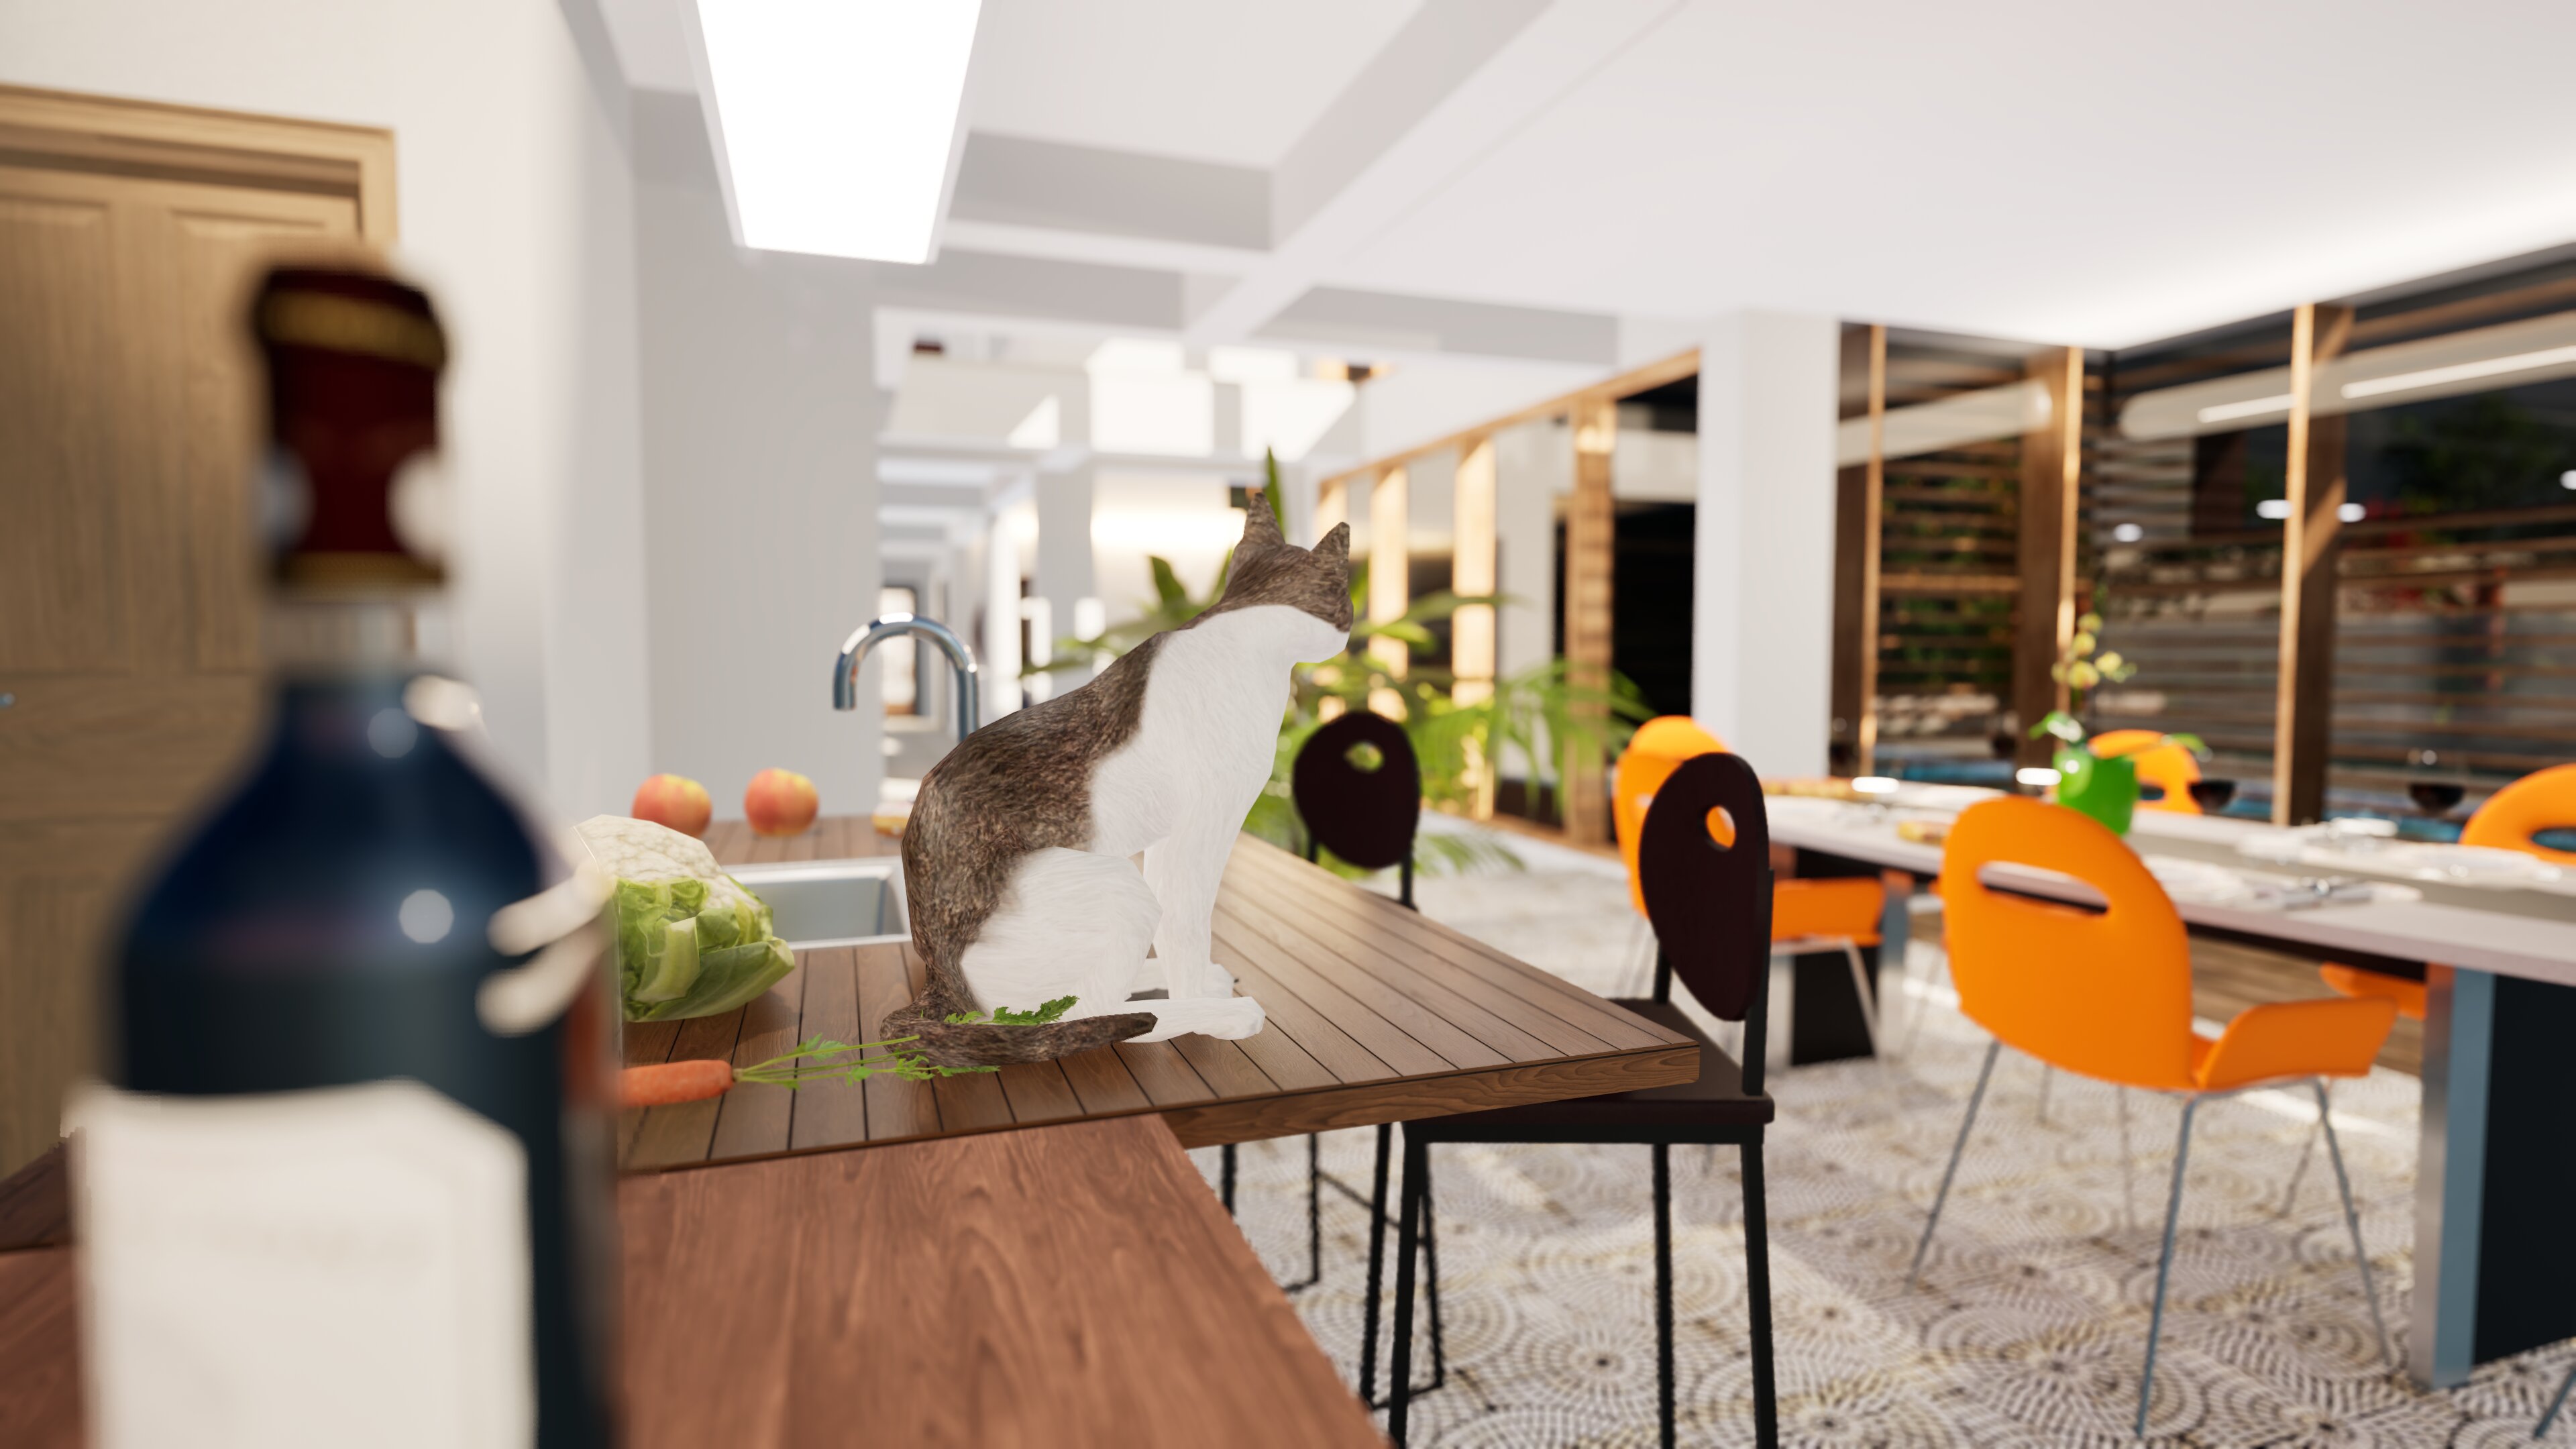 3D Render Image
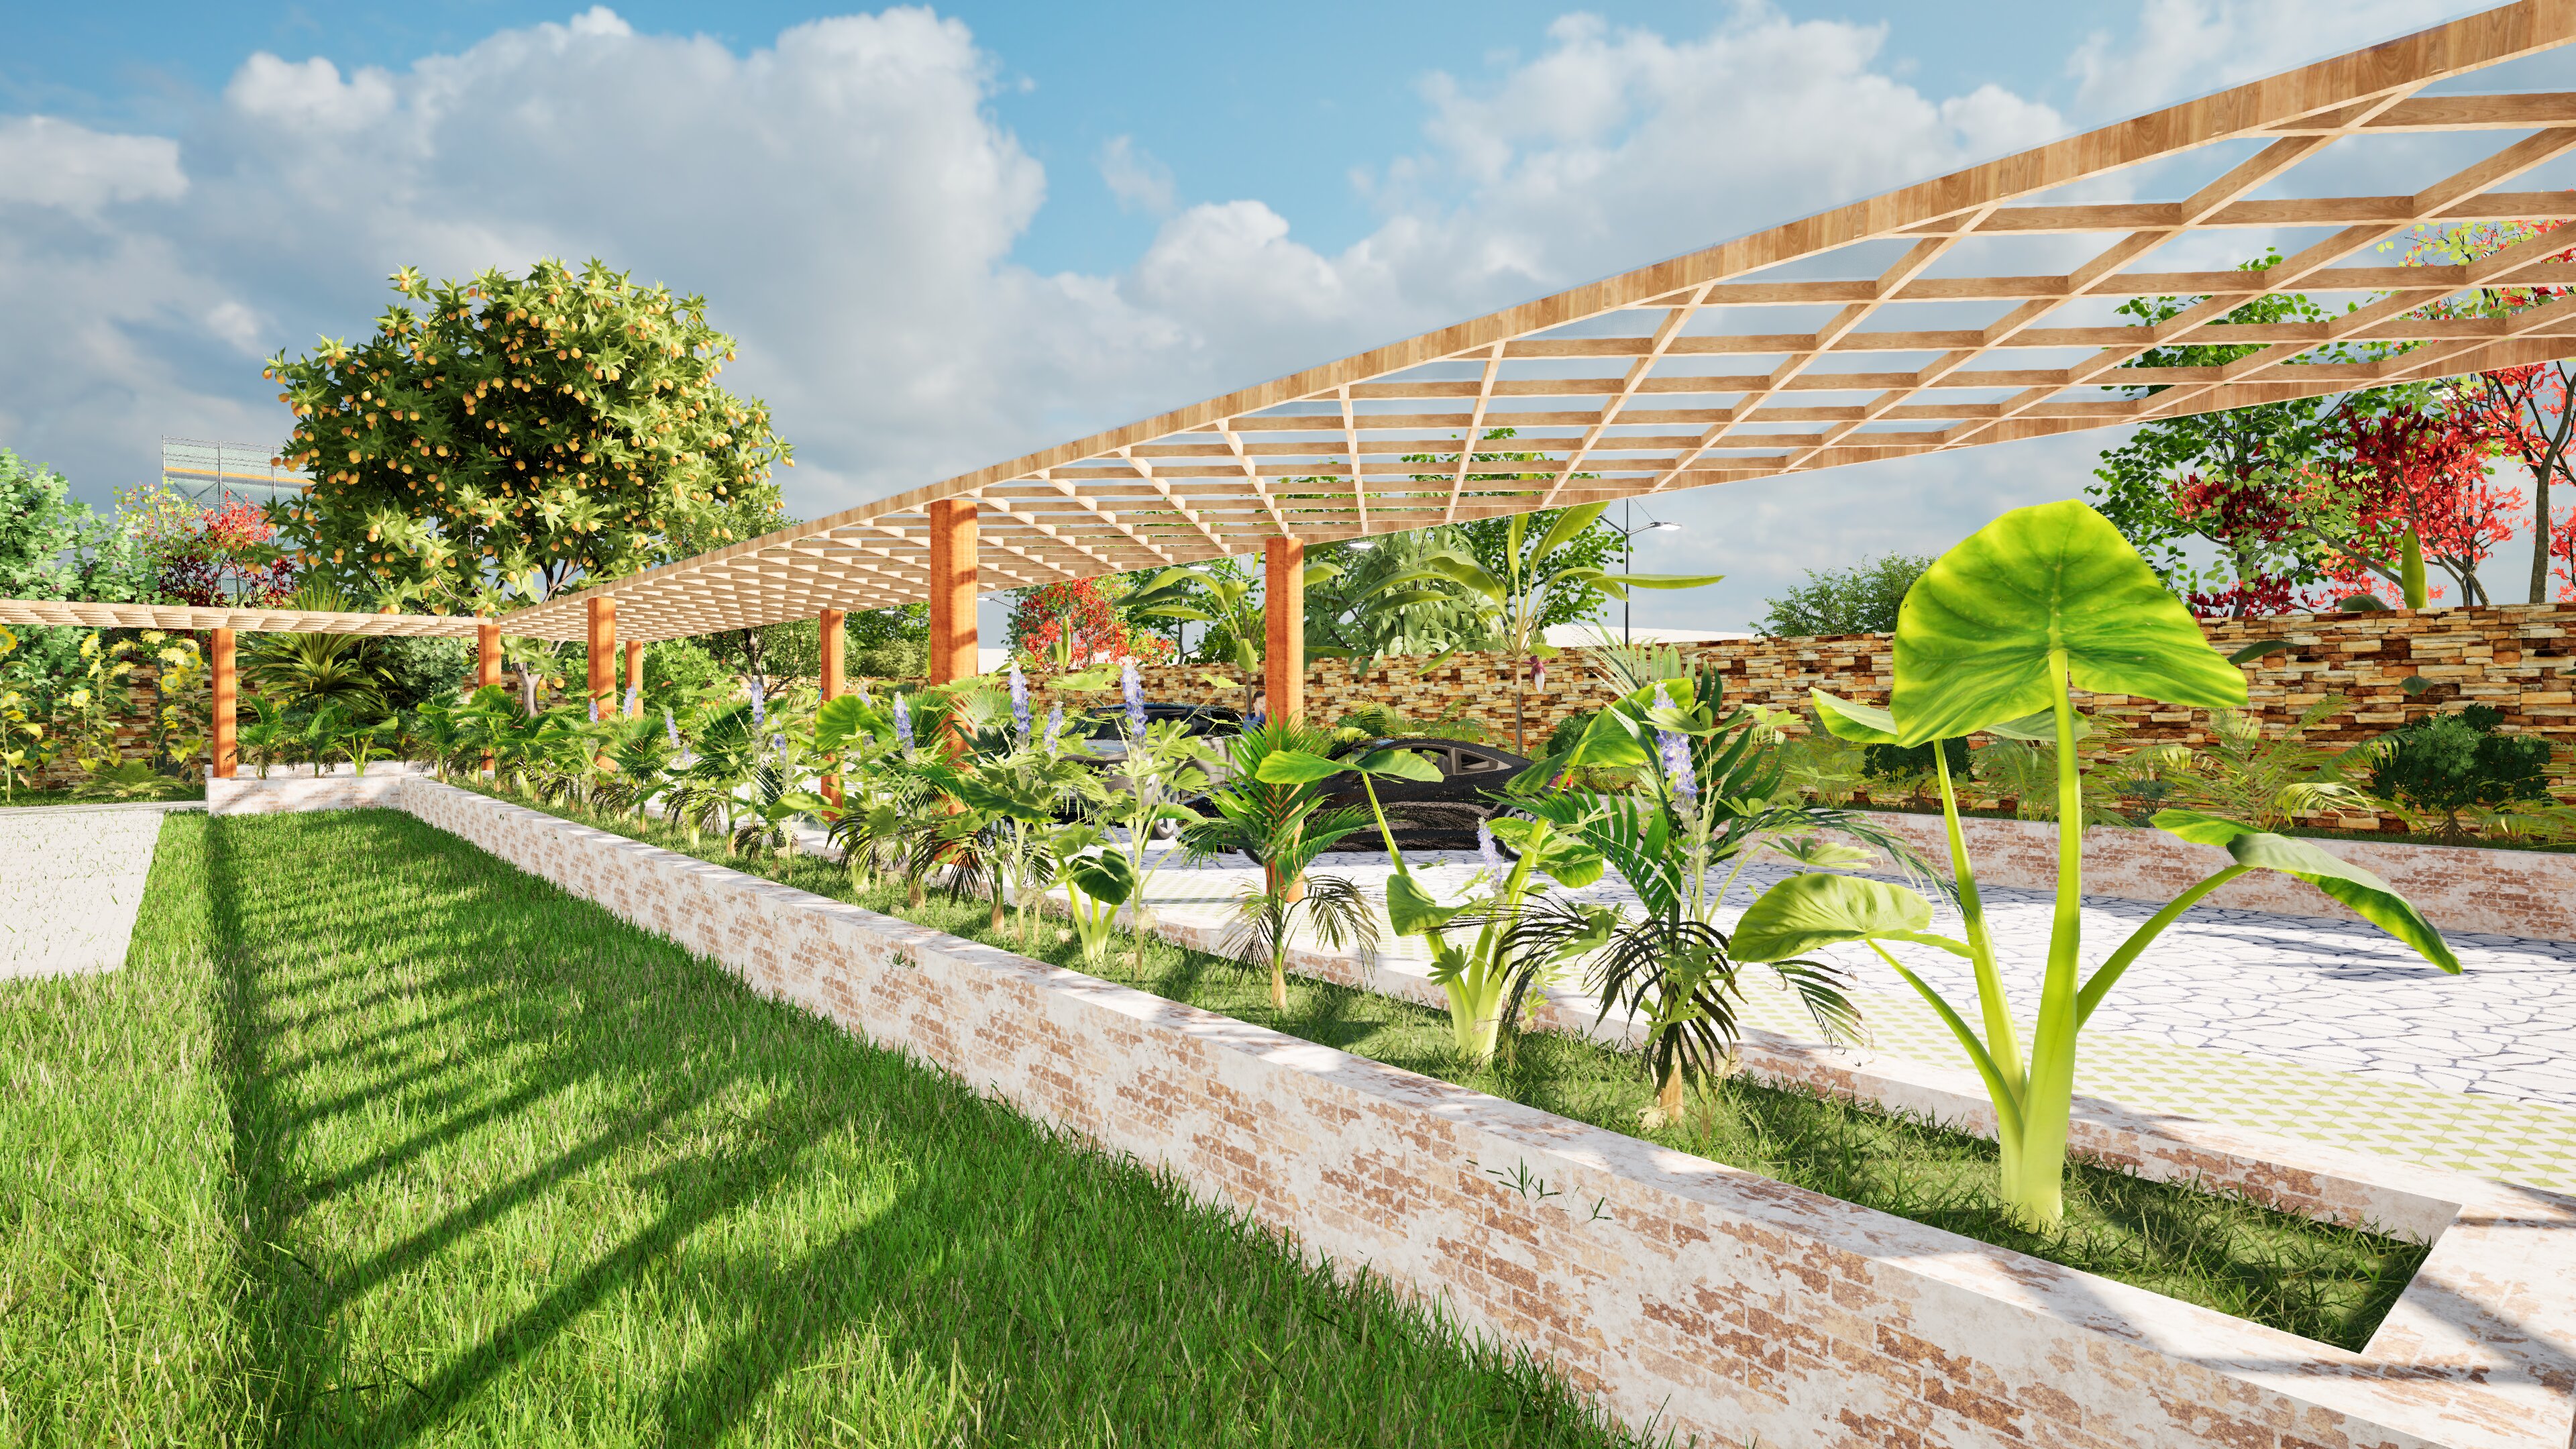 3D Render Image
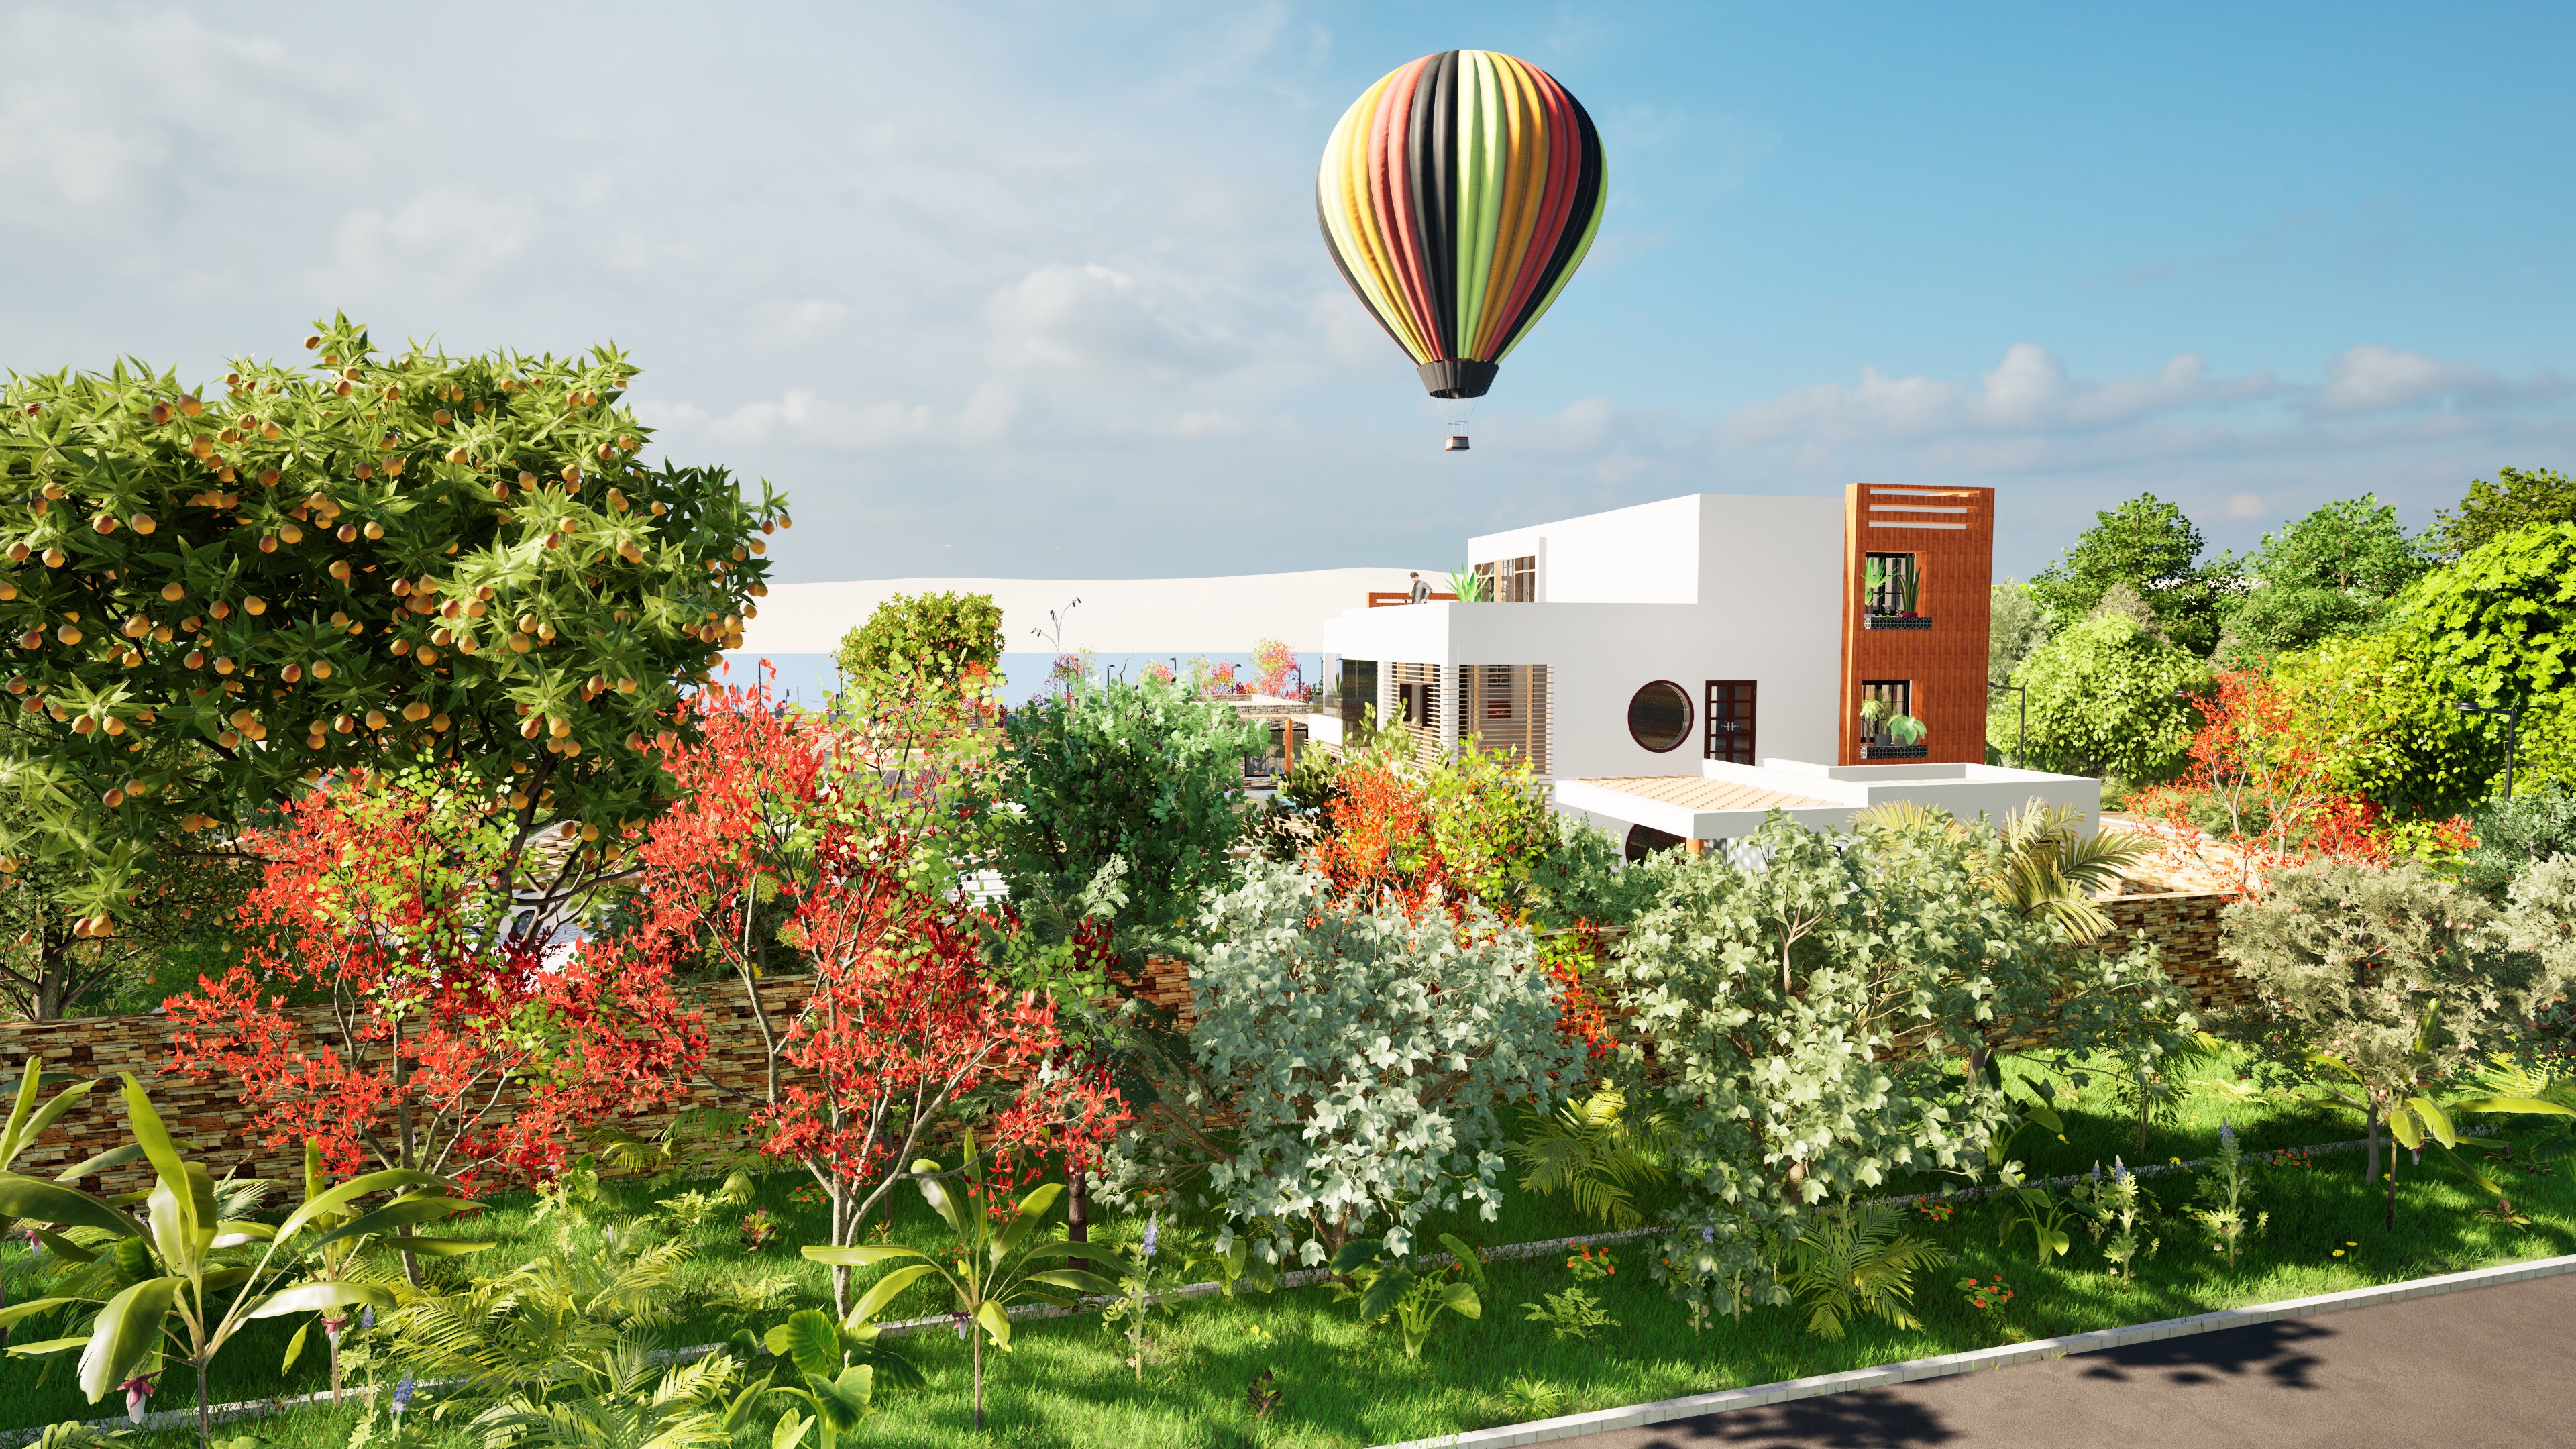 3D Render Image
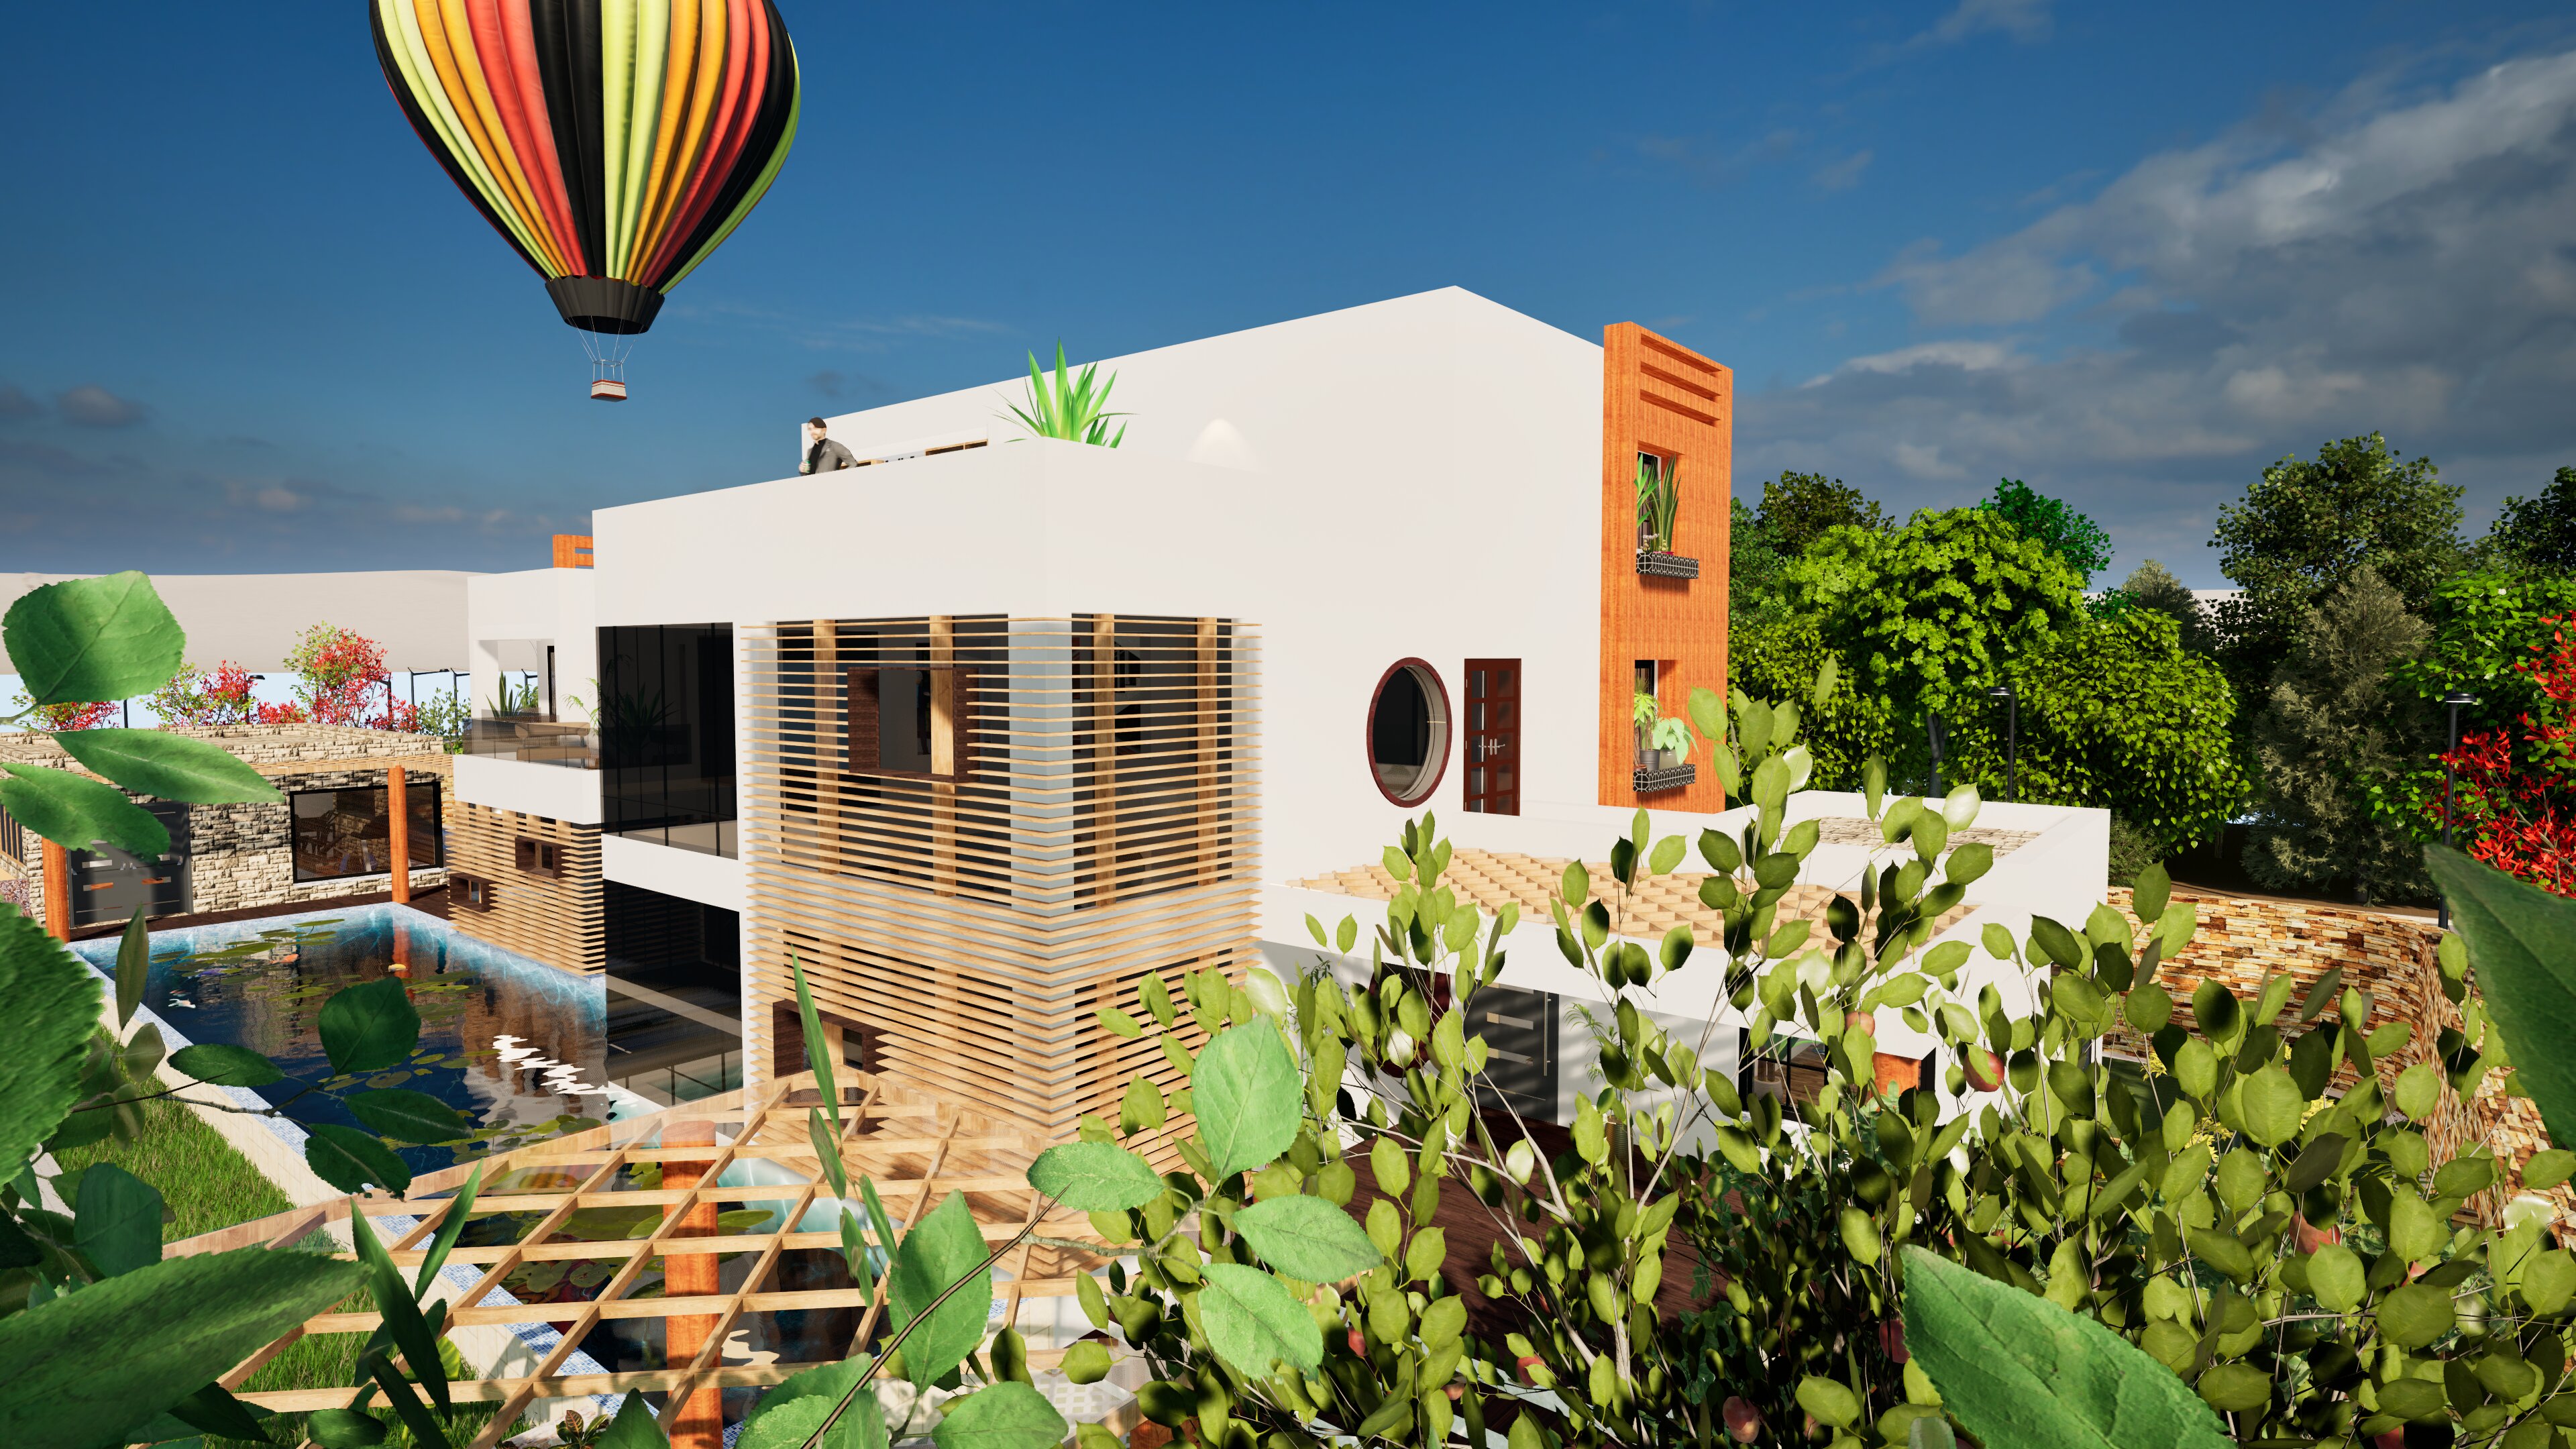 3D Render Image
Tools Used:
AutoCADRevitEnscape